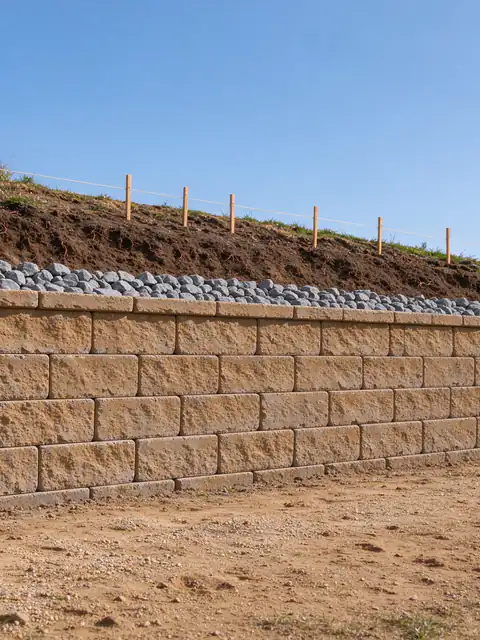
Typical San Diego-area ranges for each wall type, what sits inside the price, the permit fees the City and County publish, and three worked budgets.
Last Updated:
Short answerMost San Diego retaining walls fall between about $40 and $140 per square foot of wall face for segmental block and $120 to $220 for finished, reinforced concrete block, with engineering ($1,500 to $8,000), a soils report where required ($2,000 to $6,500) and City permit fees ($2,800 to $4,650) usually added on top.
Retaining wall cost in San Diego depends first on what the wall has to hold back, and only then on what it is made of. A short segmental wall on level ground and an engineered block wall under a driveway can use similar materials and still differ by tens of thousands of dollars, because one needs a permit, plans and a soils report and the other may need none. Batterline San Diego Retaining Walls offers and manages new retaining walls, repairs and replacements across San Diego County, and the ranges below are the typical San Diego-area figures used for budgeting before a site visit. They are not quotes.
A plain, short poured wall sits near $50; an engineered, waterproofed and finished hillside cantilever wall runs $150 to $260
Wall engineering
$1,500 to $8,000
per project
About $1,500 to $4,500 for a segmental wall; up to about $8,000 for engineered concrete or block
Soils report
$2,000 to $6,500
per project, when required
Borings, lab testing and slope analysis
Local figures disagree by about two to one at both ends, so no midpoint is offered here (the materials guide compares the wall types themselves), and none of these ranges includes engineering, permits, a soils report, demolition or haul-off unless the row says so. Stone and boulder walls, timber walls, gabions, drainage retrofits behind existing walls and demolition don’t have reliable local ranges, so they are priced from the drivers below after a visit.
Per square foot or per linear foot
Square feet of wall face are the length times the height, which is why a per-square-foot figure keeps working as a wall gets taller. A per-linear-foot figure hides the height: at 3.5 feet, $40 to $140 per square foot works out to $140 to $490 per foot of length, which is why the linear-foot range above applies only to walls about 3 to 4 feet tall. When two estimates use different units, convert both to face area before comparing them.
What moves a retaining wall price
Driver
Why it changes the cost
Pushes the price
Height, measured from the top of the footing
Sets the face area and decides whether a permit, engineering and a geotechnical report apply
Up sharply past 3 ft and again past 6 ft in the City
Length, corners, steps and tiers
More layout, cutting and cap work; tiers add a second wall and a stability zone between them
Up
Wall type and finish
Grouted, reinforced block and poured concrete need footings and steel; veneer adds a finish trade
Up for engineered, finished walls
Geogrid and reinforced zone
Longer grid layers mean wider excavation and more compacted backfill behind the wall
Up with height and load
Surcharge above the wall
A driveway, fence, pool or footing above takes a wall out of the standard designs and into engineering
Up
Drainage system
Gravel, perforated pipe in a filter sock and outlets carried to an approved discharge point
Up when outlets must be piped far
Soil, rock and excavation
Clay, shallow rock and deep cuts slow digging and change the footing
Up
Demolition and haul-off
Removing an old wall and contaminated soil or drain rock
Up when a failed wall comes out
Access
Equipment access versus hand-carry down side yards and slopes
Up for hand-carry
Restoration
Irrigation, landscape, fences and paving disturbed by the work
Crew hours for the footing, block, grout and finish
Cement masons and concrete finishers: mean $35.73 an hour in the San Diego metro vs $28.87 nationally, about 24% higher; brickmasons and blockmasons: $32.05 vs $32.83, slightly below (BLS)
Excavation and equipment labor
Digging the footing and the drainage and reinforced zones
Operating engineers: $45.27 vs $31.87, about 42% higher; construction laborers: $29.08 vs $25.02, about 16% higher (BLS)
Code-required materials
The design: City standard walls specify 3,000 psi footing concrete, grouted block, Grade 60 steel, a 4-inch perforated drain in a filter sock and 12 inches of gravel (City IB 221)
No public price figure; quantities come from the design
Building permit and inspections
Wall type, height and length
City of San Diego: about $2,800 to $4,650 for the first 50 ft (IB 501); unincorporated County: about $1,020 to $2,700 (County PDS 613)
Engineering
Required outside the standard designs
About $1,500 to $8,000, typical San Diego-area range
Soils report
Required by the City, the County or the engineer
About $2,000 to $6,500, typical San Diego-area range
Grading or right-of-way permits
Excavation or fill past the grading triggers; any part of a wall in the public right-of-way
City private grading plan check: $10,863.96 for up to five sheets (City IB 502); a right-of-way permit adds an encroachment agreement
Special inspection
Called for on engineered wall plans
No public figure; check the plans
Demolition and haul-off
The old wall, failed drain rock and excess soil
No public figure; scope to check
Imported backfill and drain rock
The volume behind the wall
No public figure; scope to check
Landscape, irrigation and fence restoration
What the excavation disturbs
No public figure; scope to check
A wage is not a billing rate: the hourly price a contractor charges also carries workers’ compensation and liability insurance, licensing, vehicles, equipment, supervision and overhead. The wage gap does explain part of why walls cost more here than national figures suggest, since excavation and concrete trades earn well above their national means. It isn’t uniform, though. Blockmason wages in the San Diego metro sit slightly below the national mean, so not every trade on a wall costs more here.
Retaining wall permit fees in San Diego
These are the agency figures from the City’s and County’s current fee schedules, which change each fiscal year, so check the agency for the current schedule before budgeting. The retaining wall permit guide explains when each permit applies.
Permit or fee
Amount
When it applies
City standard wall (IB 221 design), first 50 ft
$1,677.99 plan check + $353.13 inspection
Block walls built from the City’s standard drawings
City wall with engineered calculations, under 6 ft, first 50 ft
$2,207.58 plan check + $529.71 inspection
Engineered walls up to 6 ft
City wall with engineered calculations, over 6 ft, first 50 ft
$2,913.84 plan check + $529.71 inspection
Engineered walls over 6 ft
Each additional 50 ft (City)
$1,148.29 plan check + $176.57 inspection ($264.25 over 6 ft)
Longer walls; walls of varying height are charged at their greatest height
City per-project fees
$737 General Plan Maintenance Fee, $12.16 mapping, $17.11 fee collection
Once per project
City fees that may apply
$176.84 an hour for added review (2.5 hours for development impact fee set-up, $442.10); $58 lead hazard fee on structures built before 1978; $1,466.11 storm water fee on high-priority sites
Depends on the project
County over-the-counter wall permit
$329 review + $691 permit
Unincorporated areas
County wall requiring plan check
$2,015 review + $691 permit
Unincorporated areas
County re-inspection
$205
Each extra inspection
City of Santee example
$870.56 plan check and inspection
An example permit for a 4.5-ft block wall with 400 sq ft of face
Added up, a City of San Diego wall permit for the first 50 feet comes to about $2,797 to $3,239 on the standard design, $3,504 to $3,946 with engineered calculations under 6 feet, and $4,210 to $4,652 over 6 feet. Other cities in the county publish their own schedules.
Illustrative budgets
These three examples are illustrative only. Each is computed from the published ranges above, for walls in the City of San Diego, and each leaves out demolition, haul-off, special inspection, grading or right-of-way permits and landscape restoration.
A 40-foot segmental wall, 3.5 feet tall, level yard, nothing above it. Face area 140 sq ft at $40 to $140 is $5,600 to $19,600. Over 3 feet it needs a permit, and a segmental wall is outside the City’s standard block drawings, so add engineering at $1,500 to $4,500 and the engineered-wall permit at $3,504 to $3,946. Illustrative total: about $10,600 to $28,000.
A 50-foot finished block wall, 5 feet tall, built to the City’s standard drawings. Face area 250 sq ft at $120 to $220 is $30,000 to $55,000. The standard design needs no engineer when the site qualifies, and the permit runs $2,797 to $3,239. Illustrative total: about $32,800 to $58,200.
A 50-foot engineered block wall, 7 feet tall, on a mapped slide-prone formation. Face area 350 sq ft at $120 to $220 is $42,000 to $77,000. Add engineering at $1,500 to $8,000, a required soils report at $2,000 to $6,500 and the over-6-foot permit at $4,210 to $4,652. Illustrative total: about $49,700 to $96,200.
The jump from the first example to the third comes mostly from height, ground and the engineering they trigger, not from the block. Hillside walls on canyon and bluff lots meet more of those triggers, which is what moves them up the range.
What retaining wall repair and replacement cost
Repair has no published range here because the word covers very different jobs: a blocked outlet cleared in an afternoon and a 20-foot section rebuilt from its footing are both repairs. A partial rebuild prices close to new wall for the rebuilt length, plus taking the old wall down, hauling it away and restoring the drainage zone behind it. Full retaining wall replacement prices like a new wall of the same type and size, with demolition added, and the construction timeline guide shows where permits and inspections add time. The repair or replace guide explains how the scope is decided.
Getting a number for your wall
The retaining wall cost estimator works from the same published ranges and gives a budget without a phone call. For a scoped price, call (619) 374-2499 or ask for an estimate with the wall’s length, its height from the lowest visible point, a photo of what sits above it and your ZIP code, which sets the permit office and the fee schedule that applies.
02
More questions on this
Why do San Diego retaining wall prices run higher than national cost figures?
Labor, permits and ground explain most of it. BLS wage data puts cement masons in the San Diego metro at a mean $35.73 an hour against $28.87 nationally, and equipment operators at $45.27 against $31.87. City permit fees for a single wall start around $2,800, and slopes, clay and mapped hazards push more walls into engineering. Brickmason and blockmason wages, though, sit slightly below the national mean.
Is a retaining wall priced per linear foot or per square foot?
Both are used, and they measure different things. Square feet of wall face multiply length by height, so the figure scales as a wall gets taller; a per-linear-foot price only works for a stated height. For a segmental wall about 3 to 4 feet tall, a typical San Diego-area range is roughly $140 to $500 per linear foot, which lines up with $40 to $140 per square foot at that height.
How much does retaining wall repair cost in San Diego?
There is no honest single range, because repair covers everything from clearing a drain outlet to rebuilding a section down to its footing. Small drainage and cap repairs are priced from the time and materials involved. A partial rebuild prices much like new wall for that length, plus demolition, haul-off and restoring the drainage zone. The site visit decides which kind the wall needs.
03
Get an Estimate for new retaining walls
Tell us what the wall is doing, how tall it is from the lowest visible point, what sits above it and your ZIP code. Photos of the face, the top and any drain outlets make the first conversation more useful.
Every trigger the City of San Diego and the County use, from the 3-foot rule and surcharge loads to engineering, soils reports, coastal permits, zoning heights, licensing, fees and inspections.
Structural versus decorative walls, the narrow case the City's standard drawings cover, what a structural engineer and a geotechnical engineer each do, and what engineering adds to the budget.
The three scopes a failing wall can get, the buried conditions that decide between them, how reinforcement is checked when you can't see it, and what changes in permits and price.
How poured concrete, reinforced block, segmental block, stone and timber compare on load, drainage, access, fire rules and lifespan, and why frost barely matters near the coast.
The steps between a first measurement and a final inspection, which ones depend on the wall and which on the agency, and where San Diego's permits, weather and brush rules fit.