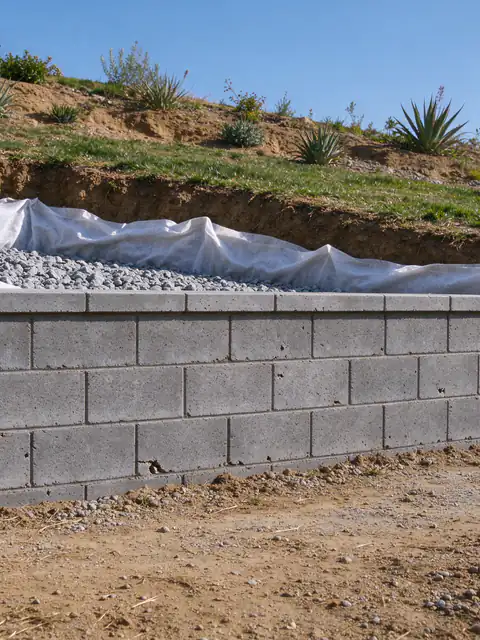
4 inPerforated drain in a filter sock along a City standard wall, discharging to a storm drain systemCity IB 221
12 inGravel layer behind the wall, from the top of the footing to 12 in below finished gradeCity IB 221
3 ftCity permit trigger, measured from the top of the footing; any height with a surchargeSDMC 129.0203
20%Replacing this share of a bluff retaining wall with different materials needs a Coastal Development PermitSDMC 126.0704
5 ftExcavations this deep that workers must enter need a Cal/OSHA permit8 CCR 341
Last Updated:
Retaining wall repair in San Diego starts with one question: is the wall failing in one place, or is the whole wall losing to the soil behind it? A blocked drain outlet, a cracked cap or a few displaced blocks on a sound footing can be repaired. A wall that is rotating, sliding or carrying a load it was never built for needs more than repair, and patching the face only hides that for a season. Batterline San Diego Retaining Walls offers and manages retaining wall repair across San Diego and San Diego County, and every repair estimate says which of those two situations the wall is in before it names a method.
The difference matters because a retaining wall is a system, not a stack of block. The footing and leveling pad carry it, steel or geogrid ties it to the soil, and a drainage zone of gravel and perforated pipe keeps water pressure off its back. Damage on the face is usually a symptom of one of those parts. A repair restores the wall as it was built; it does not give a wall more capacity than its design had, which is why some walls belong with retaining wall replacement instead.
What happens on the first visit
The visit starts by measuring the wall: its length, its exposed height and, where it can be found, its height from the top of the footing, which is how the City of San Diego measures it. Steps, corners and tiers are noted, along with the wall type: gravity wall, grouted and reinforced concrete block, segmental block with geogrid, timber, stone or poured concrete.
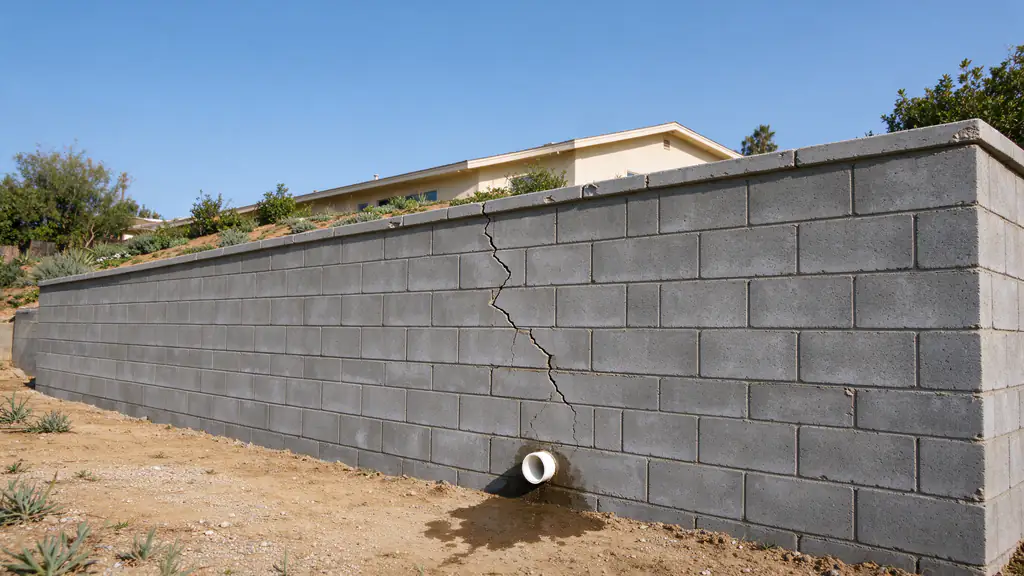
Next comes movement. The face is checked against a level for lean, sighted along its length for bulges, and looked at for a toe that has kicked out, an end that has dropped, and cracks: their pattern, their width and whether one side has shifted. Then water: where the outlets or weep holes are and whether they run after rain, where downspouts and irrigation discharge, whether soil is washing through the joints, and whether the ground at the toe stays wet.
Last is the load above the wall. A driveway, a parking pad, a fence, a pool, a house footing or a slope steeper than 1.5:1 above a wall is a surcharge, and it changes both the repair and the permit path. Access is checked too, because most lasting repairs mean digging behind the wall, and the estimate has to say whether there is room to do it. Old permits, plans or a soils report help if you have them. To sort the signs before anyone visits, the retaining wall assessment asks the same questions.
Why San Diego walls lean, crack and settle
Water that arrives all at once
Lindbergh Field averages 9.79 inches of rain a year, and about 83% of it falls from November through March (NOAA climate normals). A drain can silt up through a dry summer and then meet most of a year’s water in a few storms. On January 22, 2024 the station recorded 2.73 inches, its highest daily total in a record going back to 1939. When the gravel and pipe behind a wall can’t carry that water away, the soil gets heavier and water pressure builds against the back of the wall. Weeping joints, a wet toe and soil stains on the face are the signs, and the guide to checking a wall after heavy rain covers what to look at from a safe distance.
Clay and slide-prone ground
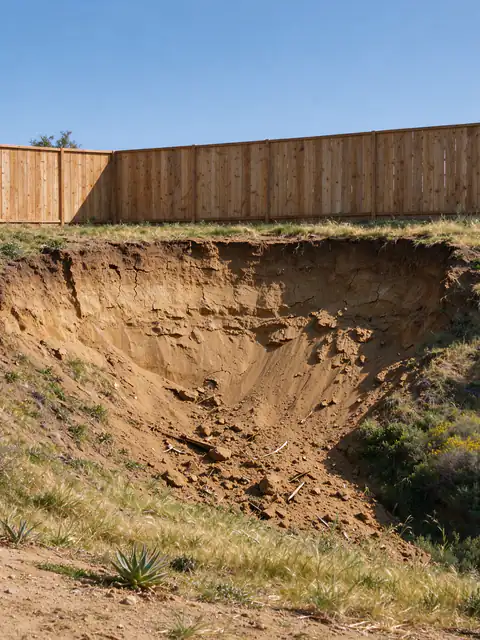
About 17% of San Diego County’s mapped soil acreage is high or very high shrink-swell clay (USDA NRCS Web Soil Survey). Clay that swells when wet pushes harder on a wall than the sandy backfill most designs assume, then shrinks as it dries, so a wall on clay can creep outward a little each season. The City’s Seismic Safety Study also maps the Friars, Ardath and Otay formations as slide-prone. On that ground, a wall that keeps moving may be riding a slope that is moving with it, which makes it a slope repair question as well as a wall question.
Loads added after the wall was built
A wall built for the yard as it was may later pick up a driveway, a parking pad or a fence, and each of those is a surcharge. City Information Bulletin 221 keeps loads like these back from the top of a standard wall by a distance equal to the difference in grade, and County bulletins PDS 083 and 084 keep them back by the wall’s height. A wall carrying a load inside that zone was not designed for it, which is why driveway retaining walls and fences on retaining walls have their own pages.
Age and material
Landscape timbers and railroad ties rot where they touch soil, and the buried tiebacks, or deadmen, that anchor them can rot out of sight, so new face boards don’t restore what holds the wall. Ungrouted or unreinforced block has little resistance to bending. Steel in grouted block or poured concrete corrodes when water reaches it through cracks, and the rust expands and splits the concrete around it. On canyon-rim lots, a replacement inside the City’s brush management Zone One has to be noncombustible, one-hour fire-rated or heavy timber (SDMC 142.0412), which is one reason a failing timber wall often becomes a timber wall replacement in block or concrete.
Symptoms do not prove a single cause. A bulge can come from water, a short footing, missing geogrid or creep in the slope above, and two walls that look alike from the street can need different work. The guide to why retaining walls lean goes through each cause in turn.
Repairs that hold, and where repair stops
A local repair is realistic when the footing, the wall body and the reinforcement are sound and the failure is confined to one part:
Drainage repairs. Clearing or rebuilding blocked outlets, replacing a crushed run of perforated pipe, or opening the drainage zone along one length. A City standard wall carries a 4-inch perforated drain in a filter sock with a 12-inch gravel layer behind the wall, and its water must go to a storm drain system, never onto the neighboring lot (City IB 221). New weep holes drilled through the face without that zone behind them tend to clog or leak soil, as the weep hole guide explains, and retaining wall drainage covers how the zone is rebuilt.
Relaying displaced units. Segmental blocks that slipped in the top courses can be taken down and relaid, with the drainage aggregate behind them restored, if the base and geogrid below are intact.
Cap, joint and crack repair. Resetting a loose cap, repointing mortar joints and sealing cracks that have stopped moving. Sealing a crack keeps water out; it does not restore strength lost in a crack that is still opening.
Toe and end protection. Rebuilding eroded soil at the base and the ends of the wall, and turning concentrated runoff away from them.
Where the movement is structural, repair becomes a partial rebuild. That length of wall comes down, the drainage zone and reinforced soil behind it are excavated, the base is corrected, and the wall is built back with its drain and its steel or geogrid. Straightening is something to evaluate, not assume: resetting a leaning face over the same soil puts the same pressure back on it, so a wall that has rotated or slid can’t be pushed back and relied on. Adding reinforcement to an existing wall, such as grouting empty block cells or an engineered tieback, is a design decision for that particular wall rather than a standard fix. The repair or replace guide sets out where that line usually falls.
Permits, engineers and the coast
The City’s permit exemption is written around the wall, not the type of work. A wall over 3 feet from the top of the footing, or any wall holding a surcharge or backfill steeper than 1.5:1, needs a building permit in the City of San Diego (SDMC 129.0203 and IB 220), so rebuilding a section of a wall like that is permitted work, and the permit path is confirmed with Development Services before it starts. When the rebuilt length falls outside the City’s standard drawings, because it is over 6 feet, surcharged, on expansive soil or on mapped landslide, liquefaction or bluff ground, a California-licensed civil or structural engineer or architect designs it. Walls over 6 feet, or surcharged walls, in mapped slide-prone categories also need a geotechnical report (SDMC Table 145.1803). The guide on when a wall needs an engineer walks through those triggers.
The coast adds its own rules. Repair of a bluff retaining wall that substantially alters its foundation, or replaces 20% or more of its materials with different materials, is not exempt from a Coastal Development Permit (SDMC 126.0704). Lots near a bluff, such as many in La Jolla, are covered in the coastal bluff walls guide. Away from the coast, excavations 5 feet or deeper that workers must enter need a Cal/OSHA permit (8 CCR 341), and the City requires owners to keep retaining walls free of dangerous conditions (SDMC 142.0380). The retaining wall permit guide covers every trigger in detail.
What repair costs
Localized repair has no honest published range, because a cleared outlet and a rebuilt 20-foot section are both called repair. Once a repair becomes rebuilding a length of segmental wall, a typical San Diego-area range is about $40 to $140 per square foot of wall face, with engineering and permit fees on top. The retaining wall cost guide breaks down what sets each part of the price. When you are ready, ask for an estimate with the measurements and photos listed in the questions below.
02
What's included in retaining wall repair
What a repair scope covers depends on the finding. These are the parts an estimate should spell out.
A measured record of the wall: length, height, material, lean and crack pattern
A check of drain outlets, weep holes, downspouts and irrigation near the wall
A written finding on whether the problem is local or structural, and the reason
A named repair method and the length of wall it covers
Excavation of the drainage zone behind any length that is rebuilt
Drain pipe, filter fabric and gravel restored where the drainage has failed
Haul-off of failed block, timber and silted drain rock that comes out
The permit path stated in the estimate when rebuilt work meets City or County triggers
03
Retaining wall repairs compared
Each repair answers one kind of failure. The column that matters most is the third one: what the repair cannot fix.
Retaining wall repairs compared: when each fits and what it leaves
Repair
When it fits
What it does not fix
Permit and engineering
Clear or rebuild drain outlets
Weeps and outlets blocked, wall still plumb and uncracked
A missing gravel zone behind the wall, or movement that has already happened
Drain work alone changes no structure; confirm if the wall is opened
Replace a crushed drain run
Wet toe and staining along one length of a sound wall
A wall that has rotated, slid or lost its footing support
Deep digging behind a wall can raise grading or Cal/OSHA excavation rules
Relay displaced top courses
Segmental units slipped near the top; base and geogrid intact
Lean that starts at the base course or the footing
Usually none when the wall is rebuilt as it was
Cap, joint and crack repair
Cracks that have stopped moving; loose or broken caps
Active cracks, bulges, or concrete split by rusting steel
None for cosmetic work
Rebuild a section
Rotation, sliding, failed grout or a dropped footing in one length
Movement in the lengths left standing, or a slope moving as a whole
A permit when the rebuilt wall meets City or County triggers; engineering outside the standard designs
Permit notes describe the usual City of San Diego and County pattern; when structure is touched, the permit office confirms it for the address.
04
Related resources
Guides that go deeper on retaining wall repair decisions in San Diego.
The pressures that push a wall over, the three ways walls move, why San Diego's rain pattern and clay matter, and how to record the lean before anyone visits.
The three scopes a failing wall can get, the buried conditions that decide between them, how reinforcement is checked when you can't see it, and what changes in permits and price.
The signs worth looking for once a storm passes, how to look without putting anyone at risk, and why short bursts of San Diego rain are hard on walls built for a dry climate.
Why every retaining wall needs an outlet for water, how weep holes compare with a perforated back drain, what San Diego's City and County designs call for, and what water and stains on the face are telling you.
Every trigger the City of San Diego and the County use, from the 3-foot rule and surcharge loads to engineering, soils reports, coastal permits, zoning heights, licensing, fees and inspections.
05
How retaining wall repair runs, from visit to inspection
These are the stages every wall project passes through; how long each takes depends on the permit path and the site.
Site visit
The wall, the slope above and below it, the drain outlets and anything sitting on top, such as a driveway, fence, pool or house footing, are looked at and measured. Old permits or plans help.
Design and permit path
Height from the top of the footing, the slope and load above, the soil and the mapped hazard category decide whether a wall can use the City's standard drawings, needs an engineer and a soils report, or needs no building permit.
Build
Excavation, footing, reinforcement or geogrid, then the gravel and perforated drain, with backfill placed and compacted in lifts. Room to dig behind the wall matters, because geogrid and drainage zones extend back into the slope.
Inspection
On City standard walls, inspectors see the footing before concrete, the block and steel before grout, the drains before backfill, and the finished wall. Engineered walls add the special inspections their plans call for.
06
What this work looks like
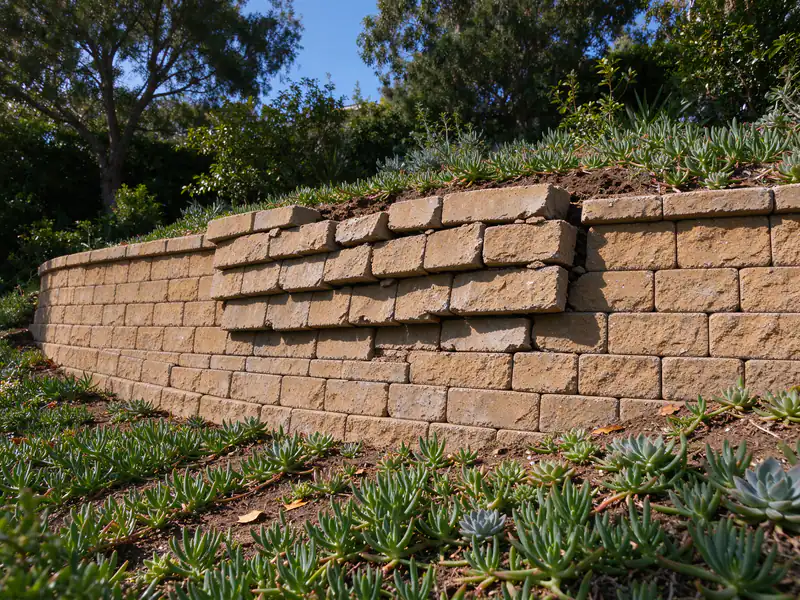
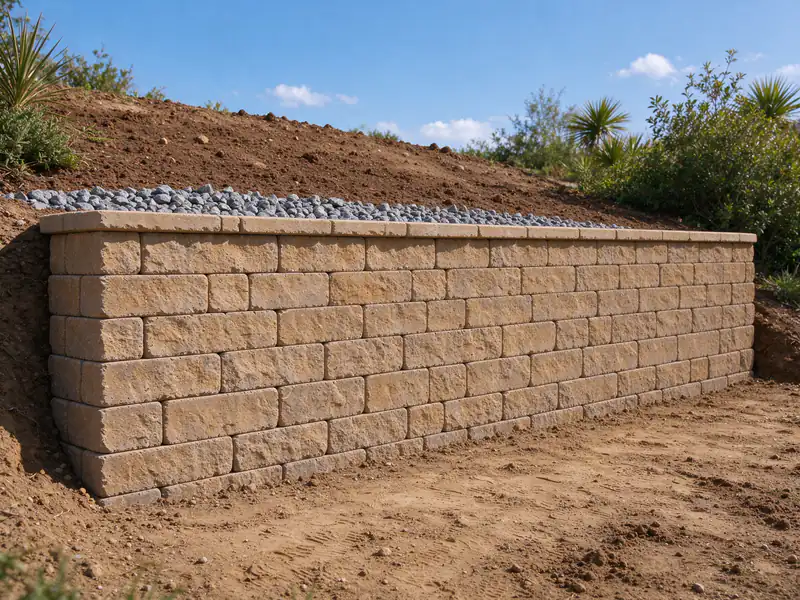
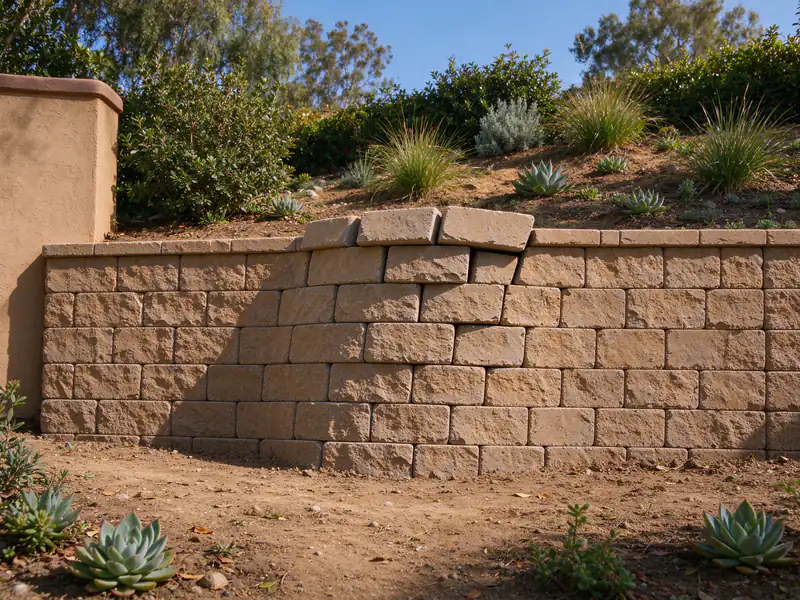
Segmental block retaining wall in San Diego with its top courses leaning outward over a planted slope
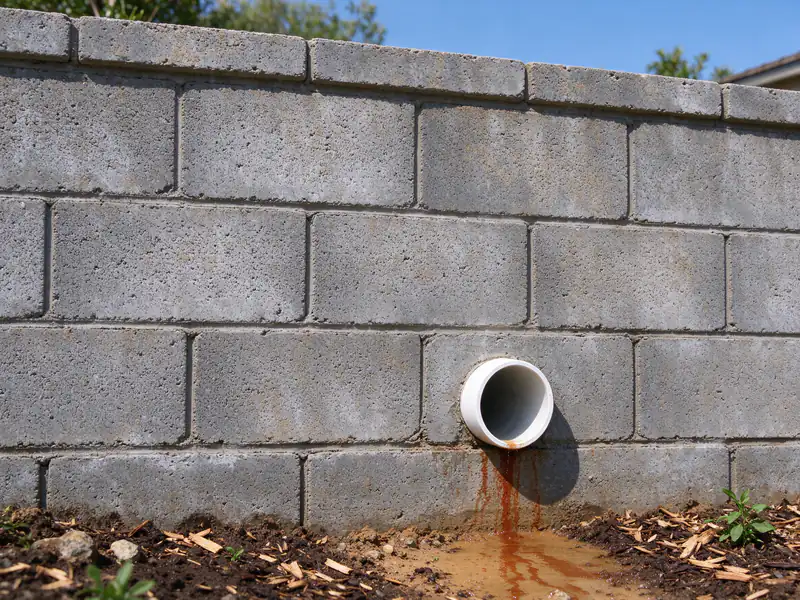
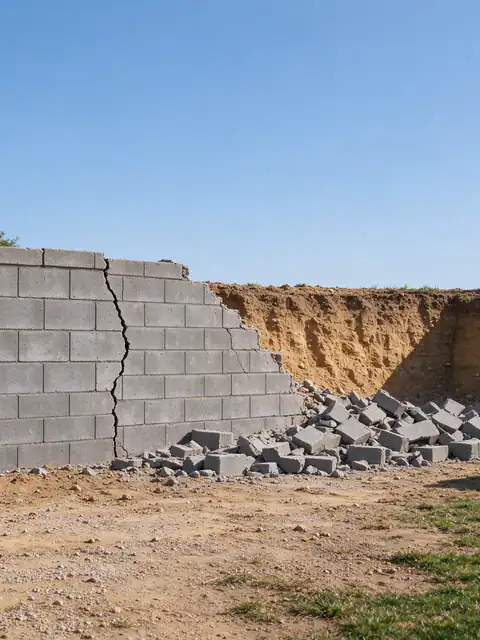
Drain outlet at the base of a grouted block retaining wall with a soil stain spreading below it after rain
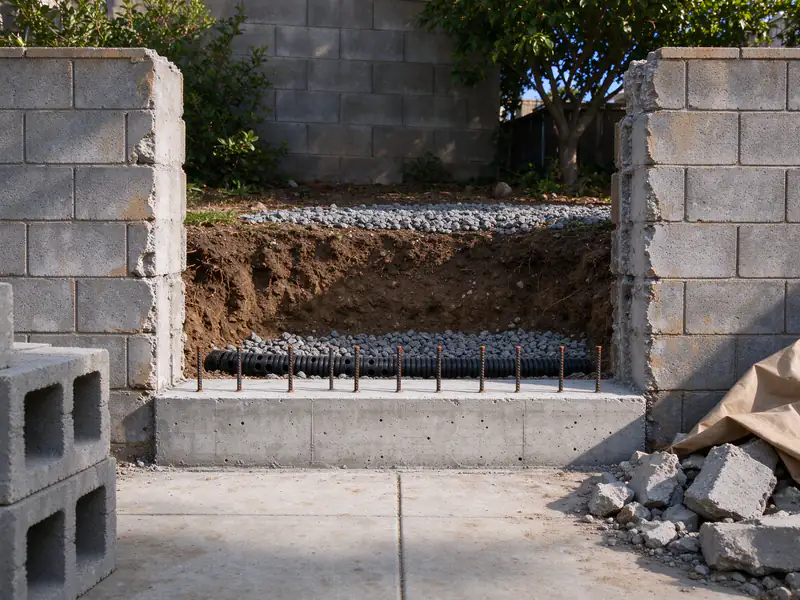
Length of block retaining wall taken down to its footing, with gravel and perforated drain pipe exposed behind it
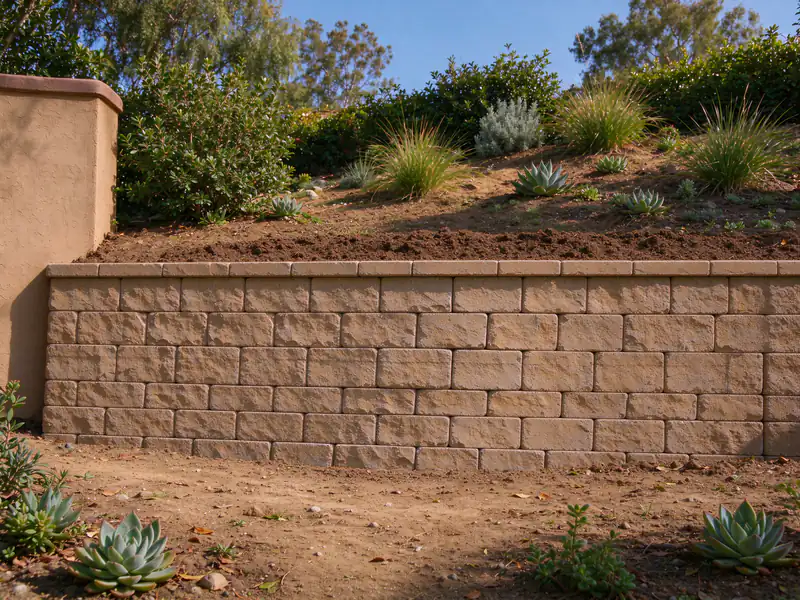
Relaid segmental block wall with a new cap and clean drainage gravel along its top edge
Before
After
Leaning, cracked or weeping wall? Get an Estimate.
Send the wall's length, its height from the lowest visible point and a photo of what sits above it. The estimate says whether it is a repair or a rebuild, and why.
Can new weep holes be drilled through an existing retaining wall?
They can, but holes alone rarely solve the problem. A weep hole drains only the water that can reach it, so without a gravel zone and filter fabric behind the wall, new holes tend to clog or let soil wash out. Drilling grouted block or poured concrete can also cut reinforcing steel. The lasting fix is usually opening the back of the wall and rebuilding its drainage.
Can the original blocks be reused when a wall section is rebuilt?
Segmental blocks often can, if they are not cracked or chipped and the unit still suits the design: they are taken down, cleaned and relaid on a corrected base. Grouted concrete block and poured walls can't be taken apart that way, and rotted timber is not reused. Reusing block lowers the material cost, but not the excavation, drainage or compaction work.
Is a cracked block retaining wall a structural problem?
Not always. A fine vertical crack in grouted block that has not changed may be shrinkage. Stair-step cracks along the mortar joints, a crack wider at the top than the bottom, a face that has shifted on one side of the crack, or rust stains bleeding from it point to movement or corroding steel. Marking the crack ends and checking them after the next rain shows whether it is still moving.
Does repairing a coastal bluff retaining wall need a Coastal Development Permit?
Often it does. In the City of San Diego, repair or maintenance of a bluff retaining wall is not exempt when it substantially alters the foundation or replaces 20% or more of the materials with different materials (SDMC 126.0704). Work on structures within 50 feet of a bluff edge also loses the usual exemption for improvements to existing structures.
What should I gather before asking for a retaining wall repair estimate?
A wide photo of the whole wall, close photos of cracks, bulges and drain outlets, and one of whatever sits above it. Add the wall's length, its height from the lowest visible point, how long the problem has been visible and whether it changes after rain. Old permits, plans or a soils report help, and so does your ZIP code, since it sets the permit office.
Slope repair in San Diego for slumped, eroded and storm-failed slopes: regrading, benching, buttress fills, erosion control and walls.
09
Get an Estimate for retaining wall repair
Tell us what the wall is doing, how tall it is from the lowest visible point, what sits above it and your ZIP code. Photos of the face, the top and any drain outlets make the first conversation more useful.