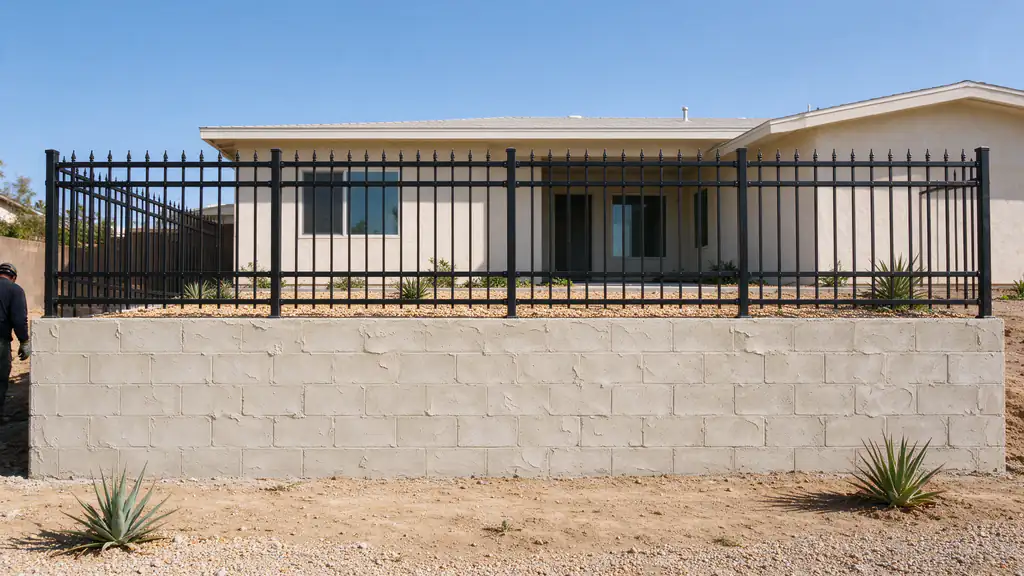
3 ft 6 inOpen fence allowed on top of the upper retaining wall in most required yardsSDMC 142.0340
6 ftFront-yard alternative: an open fence and the upper wall together may not exceed thisSDMC 142.0340
No fenceThe City's standard wall drawings don't allow a fence on topCity IB 221
42 inOpen guard on City standard walls where the drop is more than 30 inCity IB 221
7 ftA fence this tall or shorter needs no permit of its own, but the wall under it doesSDMC 129.0203
Last Updated:
A fence on a retaining wall in San Diego is part of the wall’s structure, not an accessory added later. Wind against a fence pushes at the top of the wall, where the wall is least able to resist it, post holes dug or drilled in the wrong place can cut its steel, geogrid or drain, and the City counts the fence as a surcharge that changes the wall’s permit and design. Batterline San Diego Retaining Walls plans and manages fence and guard installation on and behind retaining walls across San Diego County, scoped together with the wall, because the fence you want decides the wall you need.
Why a fence is a load on the wall
A retaining wall is designed for the soil behind it. A fence on top adds a lever. Wind on a solid privacy fence pushes sideways on panels several feet above the wall, and the posts turn that push into a twisting force at the top of the wall or in the soil just behind it. The taller and more solid the fence, the larger the force; an open fence lets most of the wind through, which is one reason the City’s height rules favor open fences on walls. A wall that was fine for decades can start to lean after a privacy fence goes up on it.
The rules say the same thing. City Information Bulletin 220 lists fences among surcharge loads, alongside driveways, walkways and structure footings, so a wall carrying a fence needs a building permit at any height (SDMC 129.0203). The City’s standard drawings for reinforced block walls in IB 221 state that fences shall not be installed on top of those walls, and they keep surcharge loads back from the top by a distance equal to the difference in grade. In unincorporated areas, County bulletins PDS 083 and 084 keep loads back by the height of the wall and require a licensed engineer or architect to design walls that carry them. A new wall meant to carry a fence is an engineered wall, and an existing standard wall can’t simply take one. The guide to when a wall needs an engineer explains what that design involves.
How tall the fence can be
Fence height on a wall is measured from grade on the higher side (SDMC 113.0270), which is the opposite of how the wall’s own zoning height is measured. In the City, SDMC 142.0340 then sets what the upper wall may carry:
Required front and street-side yards. An open fence up to 3 feet 6 inches on the upper wall, or an open fence that, together with the upper wall section, doesn’t exceed 6 feet.
Required side and rear yards. An open fence up to 3 feet 6 inches on top of the upper retaining wall.
Walls along a public alley. A wall of 6 feet or less may carry a solid fence up to 6 feet.
A fence of 7 feet or less, other than a pool barrier, needs no building permit of its own (SDMC 129.0203), but the wall under it does once the fence is on it. A Neighborhood Development Permit can allow up to 20% more than the fence and wall height limits where grade, the neighborhood’s prevailing heights or safety justify it (SDMC 142.0350), which is a discretionary process with findings. In unincorporated areas, the County’s PDS-308 handout caps solid fences and walls at 42 inches in front and exterior side setbacks and 72 inches in side and rear setbacks. The height guide sets out the wall limits beside these.
A privacy fence is the common request these rules don’t fit. In most side and rear yards, a solid 6-foot fence on top of a retaining wall is outside the open-fence allowance. The usual answer is to set the fence back from the wall in its own footings. Separate fence rules allow fences in required side and rear yards up to 9 feet, with any part above 6 feet open (SDMC 142.0310), but how far back a fence must sit to be treated as its own fence rather than a fence on the wall is confirmed for the address. Structurally, the posts should sit beyond the wall’s load zone and outside its reinforced soil.
Guards where the drop is high
City standard walls call for a 42-inch open guard where the drop beside the wall exceeds 30 inches (IB 221), and an engineered wall’s plans show their own guard detail. A guard stops people falling; it is anchored and spaced to that purpose, and it is part of the wall’s permit. It isn’t a privacy fence, and swapping one for the other changes the load. In front yards, metal fences need a colored finish other than galvanized (SDMC 142.0370), and within about 1,000 feet of the ocean, which Caltrans corrosion guidance treats as marine air, coated or corrosion-resistant hardware is a design choice worth making early.
If a fence or guard will also serve as a pool barrier, it is held to pool barrier rules on height, openings, gates and latches. Those rules are code-sensitive and change, so they are verified against the current code for the address, and approval comes only from the inspection; no fence design is assumed to comply on its own.
How the posts are set
Where the posts go matters as much as the fence.
Sleeves or anchors designed into a new wall. On grouted, reinforced block or poured concrete, post sleeves or embedded anchors are set in the grout or cap while the wall is built, sized by the wall’s engineer. This is the cleanest option, and the block retaining walls page covers the wall itself.
Posts in their own footings, set back. Posts behind the wall, far enough back to sit outside its load zone and clear of the drainage gravel, pipe and geogrid.
Face-mounted brackets on a concrete wall, where an engineer details them.
What to avoid is improvising on an existing wall. Core drilling into grouted block can cut its vertical steel, and an existing wall shouldn’t be assumed hollow or unreinforced until it has been checked. Segmental block units can’t anchor a post at all, and post holes dug through the reinforced zone behind a segmental wall cut the geogrid that holds it together, as the geogrid guide explains. Post depth depends on the fence height, the wind it catches, the soil and the system, not a single number. Gate posts carry more load than line posts and are better kept off the wall top. On canyon lots, fences inside brush management Zone One, the 35 feet nearest a structure, must be noncombustible, one-hour fire-rated or Type IV heavy timber (SDMC 142.0412), which rules out an ordinary wood fence there.
Property lines and neighbors
An old fence doesn’t mark the property line, and neither does an old wall. City standard walls must keep every element on the owner’s own property (IB 221), and a fence on top sits wherever the wall sits, so the line is settled by a survey or verified pins before either is built. A written agreement with the neighbor helps where the fence faces their yard. The responsibility guide covers who maintains walls and fences between lots.
What the first visit records
The visit measures the wall’s length, its exposed height on both sides and, where it can be found, its height from the top of the footing, and identifies its type. It checks for lean, bulges and cracks, the drains and weep holes, and any existing posts or fence already loading the wall. It records the fence wanted, its height, whether solid or open, its material and gates, which yard it sits in, whether a pool is nearby, and the access for building. Old plans matter most here, since they show whether the wall was designed for a fence. For a wall that has already moved under one, retaining wall repair explains how repair and rebuild are told apart.
What drives the cost
The fence is rarely the expensive part. The question is whether the wall can carry it, and if not, whether the fence moves back or the wall is rebuilt to an engineered design. Engineering runs about $1,500 to $4,500 for a segmental wall and up to about $8,000 for an engineered concrete or block wall, and City permit fees for one wall up to 50 feet run roughly $2,800 to $4,650 depending on standard or engineered design and height (City of San Diego DSD IB 501). The fence itself is priced from its length, height, material, gates, post method, any removal of an old fence and any survey. The cost guide and permit guide give the wall figures, the driveway retaining wall page covers walls with vehicle loads as well, and you can ask for an estimate with the photos listed below.
02
What's included in fence on a retaining wall
The fence and the wall are scoped together, because the wall's design depends on what the fence does to it.
A record of the wall's type, height on both sides, condition and drainage
The fence wanted: height, solid or open, material, gates, and which yard it sits in
A check of whether the existing wall was designed to carry a fence
The property line evidence on file, and whether a survey is needed first
A post method that keeps clear of the wall's steel, geogrid and drain
Engineering for the wall and fence together where the fence sits on or near the wall
Guard or fence installation to the approved detail
The permit path for the wall stated in the estimate
03
Fence-on-wall options compared
Most fence-on-wall requests come down to four choices. The difference is how much load reaches the wall and how tall the fence may be.
Fence-on-wall options compared: load, height and paperwork
Option
What the wall carries
Height limits
Permit and design
Open fence or guard on a new engineered wall
Fence wind and post loads, designed in from the start
Open fence up to 3 ft 6 in on the upper wall in most yards
Wall permit and engineered design that counts the fence
Fence set back behind the wall in its own footings
Little or none, if the posts sit outside the wall's load zone
Ordinary fence limits by yard, confirmed for the setback
No permit for the fence at 7 ft or less; wall unaffected if truly clear
Solid privacy fence on an existing standard wall
A load the wall was never drawn for
Solid fences on top are not within the open-fence allowance
Not allowed on IB 221 walls; needs a new engineered wall
Taller combined wall and fence
Fence and wall loads, engineered together
Up to 20% over the limits by Neighborhood Development Permit
Discretionary Process Two approval with findings, plus the wall permit
Height rules are the City of San Diego's; County and other cities differ, and the permit office confirms the path for each address.
04
Related resources
Guides that go deeper on fence on a retaining wall decisions in San Diego.
The City's zoning height limits for each part of a lot, how tiered walls are spaced, how fences on top are measured, the County's approach, and why a wall can be legal in height and still need a permit and an engineer.
Structural versus decorative walls, the narrow case the City's standard drawings cover, what a structural engineer and a geotechnical engineer each do, and what engineering adds to the budget.
How ownership, recorded agreements, HOA documents and City rules point to who maintains a wall, what the City expects of owners, and where to look before a dispute starts.
How geogrid turns the soil behind a segmental wall into part of the wall, what sets its length and spacing, why it decides how much room the job needs, and what it means for digging, fences and repairs later.
Every trigger the City of San Diego and the County use, from the 3-foot rule and surcharge loads to engineering, soils reports, coastal permits, zoning heights, licensing, fees and inspections.
05
How fence on a retaining wall runs, from visit to inspection
These are the stages every wall project passes through; how long each takes depends on the permit path and the site.
Site visit
The wall, the slope above and below it, the drain outlets and anything sitting on top, such as a driveway, fence, pool or house footing, are looked at and measured. Old permits or plans help.
Design and permit path
Height from the top of the footing, the slope and load above, the soil and the mapped hazard category decide whether a wall can use the City's standard drawings, needs an engineer and a soils report, or needs no building permit.
Build
Excavation, footing, reinforcement or geogrid, then the gravel and perforated drain, with backfill placed and compacted in lifts. Room to dig behind the wall matters, because geogrid and drainage zones extend back into the slope.
Inspection
On City standard walls, inspectors see the footing before concrete, the block and steel before grout, the drains before backfill, and the finished wall. Engineered walls add the special inspections their plans call for.
06
What this work looks like
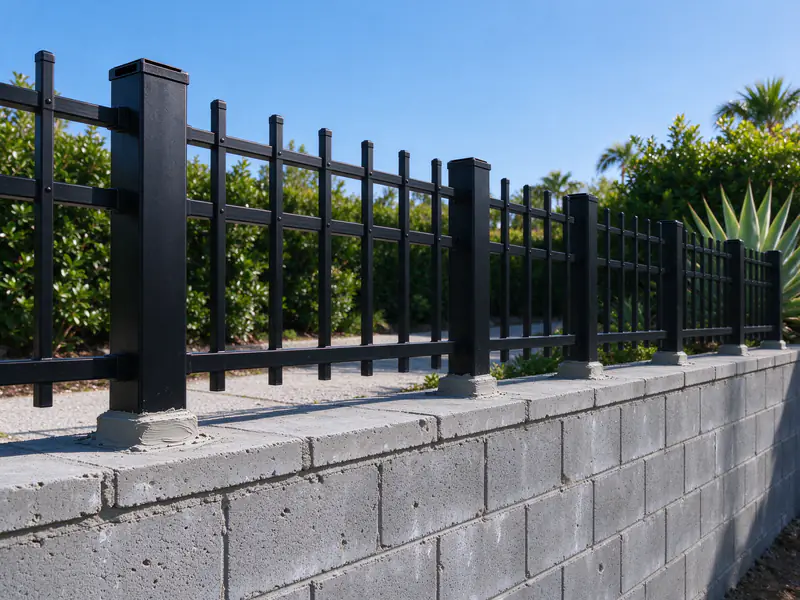
Open aluminum fence with posts set into the cap of a grouted concrete block retaining wall
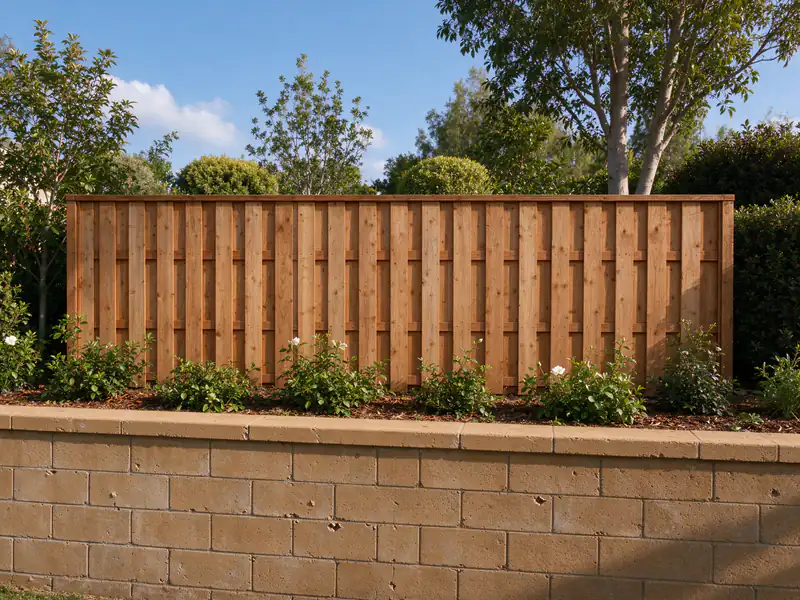
Wood fence set back from the top of a segmental block wall, with a planted strip between them
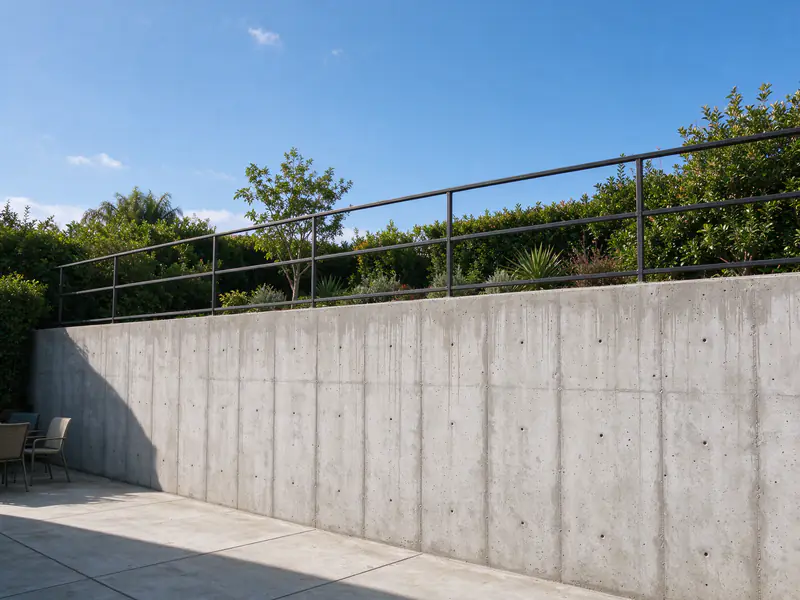
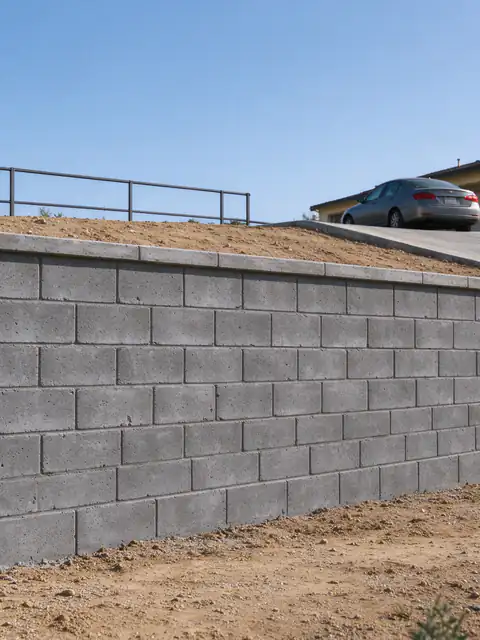
Metal guard rail along the top of a tall retaining wall above a lower patio
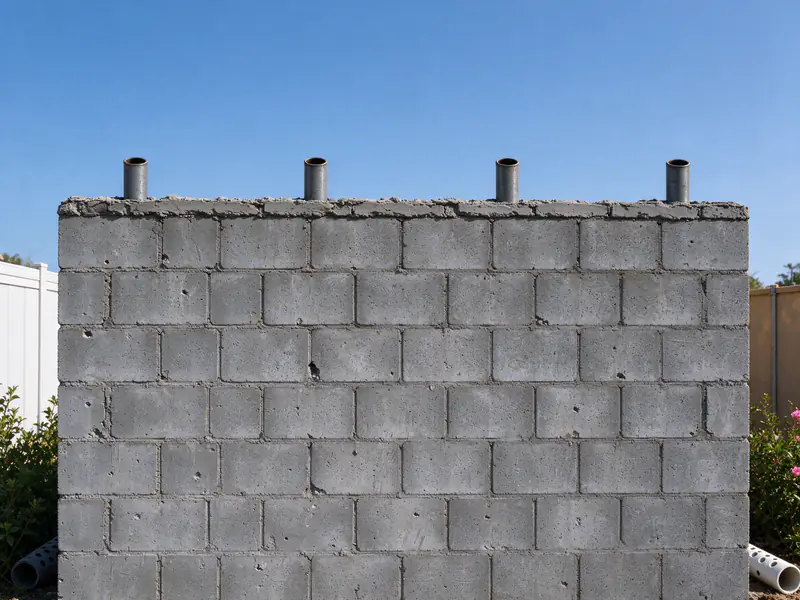
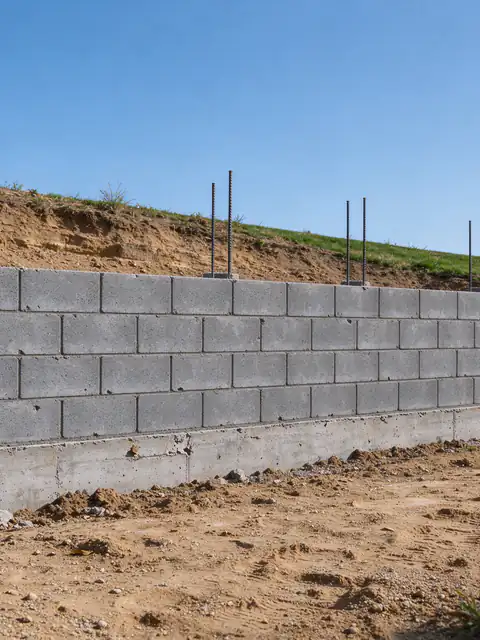
Steel post sleeves standing in a newly grouted block wall before the cap is set
Want a fence on or behind a wall? Get an Estimate.
Send photos of the wall from both sides, its height on each side and the fence you want. The estimate says whether the wall can take it and what changes if it can't.
Can a privacy fence be added on top of an existing block retaining wall?
Usually not as-is. A fence is a surcharge, City standard walls are drawn with no fence on top (IB 221), and in most required yards the City allows only an open fence up to 3 feet 6 inches on the upper wall (SDMC 142.0340). If the wall's plans show it was engineered for a fence, that design governs. Otherwise the usual answers are a fence set back from the wall or a new wall designed for one.
Can fence posts be set in the soil right behind a retaining wall?
Close behind the wall is where they do the most harm. A post hole there can cut geogrid, break into the drainage gravel and pipe, and load the top of the wall. Posts belong either in sleeves designed into the wall, or in their own footings far enough back to sit outside the wall's load zone and reinforced soil.
When does a retaining wall need a guard instead of a fence?
When the drop beside it is high enough to be a fall hazard. City standard walls call for a 42-inch open guard where the drop exceeds 30 inches (IB 221), and an engineered wall's plans show their own guard. A guard is designed to stop people falling; a privacy fence isn't, and it adds wind load the guard detail doesn't.
Can a fence go at the bottom of a retaining wall instead of on top?
It can, and it puts no load on the wall, but the posts need care. Holes dug at the toe can undermine the footing or block the wall's drain outlets, and the fence is measured from the grade it stands on, so it does less for privacy from the higher side. Keep drain outlets open and clear of the fence line.
What should I gather before asking for a fence-on-wall estimate?
Photos of the wall from both sides and from the top, its length and its height on each side, and any plans or permits for it. Describe the fence you want: height, solid or open, material, and gates. Note which yard it is in, whether a pool is nearby, any survey or property pins, and your ZIP code.
A driveway retaining wall in San Diego carries vehicle load, so it needs a permit at any height and usually an engineer.
09
Get an Estimate for fence on a retaining wall
Tell us what the wall is doing, how tall it is from the lowest visible point, what sits above it and your ZIP code. Photos of the face, the top and any drain outlets make the first conversation more useful.