BatterlineSan Diego Retaining Walls
(619) 374-2499Call Get an Estimate

Batterline: Retaining Wall Contractor in San Diego, CA

Batterline San Diego Retaining Walls offers and manages retaining wall repair, replacement and new construction across San Diego and San Diego County, with each wall planned around the soil it holds back, the water behind it and the load above it.

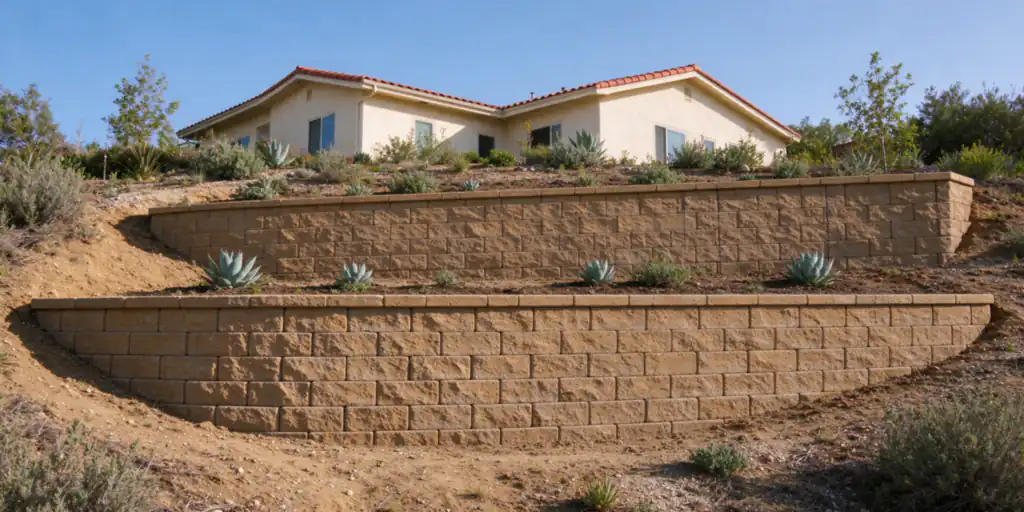
Two terraced tan segmental block retaining walls stepping up a canyon-rim slope behind a San Diego stucco house
Two terraced segmental block walls on a canyon-rim lot. With tiers, the upper footing has to stay out of the lower wall's stability zone; if it doesn't, or the pair stands over 6 feet combined, the City requires a permit for the set.
  • 3 ftCity of San Diego building permit trigger, measured from the top of the footing, not the ground in frontSDMC 129.0203
  • 1.5:1Backfill steeper than this above a wall needs a City permit at any heightCity IB 220
  • 6 ftTallest wall the City's standard reinforced block drawings coverCity IB 221
  • 12 inGravel layer behind a City standard wall, with a 4 in perforated drain in a filter sockCity IB 221
  • 40 ftMinimum setback from a coastal bluff edge for development in the CitySDMC 143.0143
  • 9.79 inAverage yearly rain at Lindbergh Field, about 83% of it from November through MarchNOAA normals

Retaining wall services across San Diego County

Fifteen services, grouped by the problem in front of you. Repair, replacement and new construction follow different logic, so they are kept apart here and on every page.

Repair & replaceFor walls that are already standing and showing movement, water or damage.

  1. Retaining Wall RepairLeaning, bulging, cracked or weeping walls, repaired once the cause is known
  2. Retaining Wall ReplacementA failed section or a whole wall rebuilt, support zone included
  3. Timber Wall ReplacementRotting tie and timber walls replaced in block, concrete or stone

New wallsFor a new wall, chosen by height, load, soil and the look of the site.

  1. New Retaining WallsWalls planned from the soil, the slope and the load above them
  2. Segmental Block WallsInterlocking block, with geogrid where height and load call for it
  3. Block Retaining WallsGrouted, reinforced concrete block on a cantilever footing
  4. Concrete Retaining WallsCast-in-place walls for tall cuts and heavy loads
  5. Stone and Boulder WallsStacked boulders and stone, engineered where they hold real soil

Drainage & slopesFor the water behind a wall and the slope it holds.

  1. Retaining Wall DrainageGravel, perforated pipe and outlets that keep water pressure off the wall
  2. Hillside Retaining WallsTerraces and tall walls on canyon and hillside lots
  3. Slope RepairSlumped and eroded slopes, rebuilt with or without a wall

Other wallsFor walls with a special load or job, and walls that hold no soil.

  1. Driveway Retaining WallsWalls beside or below a driveway that carry vehicle load
  2. Fence on a Retaining WallFences and guards on top of a wall, counted as part of its load
  3. Block WallsFreestanding block walls that hold back no soil
  4. Commercial Retaining WallsHOA, multifamily and commercial site walls

How repair or rebuild gets decided

A wall moves when the pressure behind it beats what the footing, the reinforcement and the soil zone behind it can resist. Water is usually what tips the balance: saturated soil is heavier, and a missing or clogged drain lets pressure build against the back of the wall. The scope follows from where that balance failed.

Repair in place

Fits when the footing and the wall body are sound and the problem is local: a blocked weep or outlet, a crushed section of drain, a cracked cap, erosion at the toe, or a few displaced units that can be relaid on an undisturbed base. Repair restores the wall as built; it does not make a wall stronger than its design.

Rebuild a section

Fits when movement is confined to one length of wall but the structure there has failed: rotated or sheared block, broken grout cells, a footing that dropped or slid. Rebuilding means excavating the drainage and reinforced zone behind that length and building it back, because resetting the face over the same soil puts the same pressure on it.

Replace the wall

Fits when the wall was never built for its load, such as timber at the end of its life, unreinforced block, or a wall now carrying a driveway or a fence it was not designed for, or when the whole length is moving. A failed wall cannot be pushed back into place and relied on, since the soil support behind it is gone.

Symptoms do not prove a single cause. A bulge can come from water, an undersized footing or creep in the slope above, and the findings on site decide which of these applies.

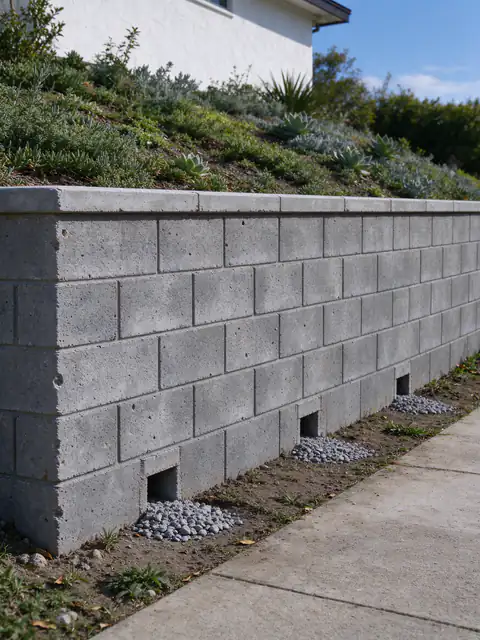
Grouted gray concrete block retaining wall with a smooth cap and weep openings along its base on a sloped San Diego front yard
A grouted, reinforced concrete block wall with weep openings along its bottom course. Openings like these only work while the gravel and pipe behind them stay clear.

What San Diego's ground, rules and rain do to a wall

Six local conditions decide more about a retaining wall here than its looks do. Each one changes the design, the permit path or the drainage.

  1. The permit trigger is not height aloneSDMC 129.0203 · City IB 220 · County PDS 083/084

    In the City of San Diego, a retaining wall 3 feet or less from the top of the footing to the top of the wall needs no building permit, unless it supports a surcharge. Information Bulletin 220 lists what changes that: backfill steeper than 1.5:1, loads such as driveways, walkways, structure footings and fences, and tiered walls more than 6 feet tall combined.

    So a 30-inch wall under a driveway needs a permit, and a 4-foot wall on level ground does too. Unincorporated County lots follow a similar rule: permits for every wall except those under 3 feet that support no surcharge.

  2. Standard walls stop at 6 feet and at difficult groundCity IB 221 · SDMC 145.1803

    The City's Information Bulletin 221 gives approved designs for reinforced block cantilever walls up to 6 feet, with level backfill or slopes up to 1.5:1. They can't be used on expansive soil, with surcharge, or on sites with landslides, liquefaction, fault zones or coastal bluffs.

    Outside those limits a California-licensed civil or structural engineer or architect designs the wall, and walls over 6 feet, or surcharged walls, in mapped landslide and slide-prone areas need a geotechnical report.

  3. Clay that swells and slopes that slideUSDA NRCS Web Soil Survey · City Seismic Safety Study

    About 17% of San Diego County's mapped soil acreage is high or very high shrink-swell clay, with the Diablo, Las Posas and Las Flores series among the largest. Clay that swells when wet pushes harder on a wall than the sand and gravel the standard designs assume, which is why those designs exclude it.

    The City's Seismic Safety Study also maps the Friars, Ardath and Otay formations as slide-prone. On those categories, the depth of the footing and the drainage are engineering questions, not rules of thumb.

  4. Coastal bluffs carry their own setbacksSDMC 143.0143 · SDMC 126.0704

    In the City, development, accessory structures included, sits at least 40 feet back from a coastal bluff edge; 25 to 40 feet is allowed only with a geology report showing the bluff is stable. Walls on a bluff face must follow engineering standards and match the landform's color and texture.

    Work within 50 feet of a bluff edge also loses the usual Coastal Development Permit exemption for improvements to existing structures.

  5. Brush management limits wall materials near the houseSDMC 142.0412

    Where a City lot backs onto native vegetation, the 35-foot brush management Zone One next to the house allows walls only of noncombustible, one-hour fire-rated or Type IV heavy timber construction.

    On canyon-rim lots, that often decides what replaces a failing landscape-timber wall: block, concrete or stone rather than new timber.

  6. Rain arrives in a few months, so drains get tested all at onceNOAA climate normals

    Lindbergh Field averages 9.79 inches of rain a year, and about 83% of it falls from November through March. A wall can sit dry for months and then take most of a year's water in a few storms.

    On January 22, 2024 the station recorded 2.73 inches, the highest daily total in its record back to 1939. A drain that clogged over the dry season shows up as a wet toe, a leaning section or soil washing through the joints after storms like that.

What retaining walls cost in the San Diego area

Typical San Diego-area budgeting ranges, not quotes. Each line says what it covers. Engineering, soils reports and permits are listed separately because most wall prices leave them out.

Typical San Diego-area retaining wall budgeting ranges and agency permit fees
LineRangeWhat it coversRange type
Segmental block retaining wall $40 to $140per sq ft of wall face, installed Short gravity walls on open, level sites land near the low end; walls with geogrid, a driveway or slope above, or hand-carry access land near the top. Typical San Diego-area range
Reinforced concrete block wall, finished $120 to $220per sq ft of wall face Grouted, reinforced block with a stucco or stone finish, including the footing and steel. Typical San Diego-area range
Wall engineering $1,500 to $8,000per project Stamped plans and calculations: about $1,500 to $4,500 for a segmental wall, up to about $8,000 for an engineered concrete or block wall. Typical San Diego-area range
Soils report $2,000 to $6,500per project, when required Borings, lab testing and slope analysis where the City, the County or the engineer calls for one. Typical San Diego-area range
City of San Diego permit fees $2,800 to $4,650one wall, first 50 linear ft From the City's standard design to engineered walls over 6 feet. Each additional 50 feet adds about $1,300 to $1,400. Grading and right-of-way permits are separate. City of San Diego DSD fee schedule
County of San Diego permit fees $1,020 to $2,700per permit, unincorporated areas About $1,020 for an over-the-counter review and about $2,700 when plans go through full plan check. County of San Diego PDS fee schedule

What moves the price

  • Height and length, which set the face area
  • Wall type and material
  • Geogrid length and the width of the reinforced zone
  • Surcharge from a driveway, fence, pool or footing above
  • The drainage system behind the wall
  • Excavation, rock and haul-off of old wall and soil
  • Access for equipment, or hand-carry
  • Tiers, corners and steps
  • Engineering, soils report and permits
  • Imported backfill and landscape restoration

Run your own numbers

The retaining wall cost estimator turns your wall's length and height into a budget range from these figures, with engineering and permit lines kept separate. The San Diego retaining wall cost guide explains each line in detail.

These are general budgeting ranges for the San Diego area, not rates for a specific wall. A measured estimate replaces them.

Bring the measurements; leave with a scope

Send the wall's length, its height from the lowest visible point and what sits above it. The estimate names the repair or rebuild, the permit path and what is excluded. Not sure what the wall is telling you? Run the wall assessment.

Repair in place, rebuild a section or replace the wall

The real choice on most failing walls is between these three. What decides it is the footing, the drainage and the load above, not how bad the face looks.

Repair in place, rebuild a section or replace the wall
OptionWhen it fitsWhat the work involvesWhat it does not fixPermit and engineering
Repair in place Sound footing and wall body; a local problem such as a blocked outlet, a crushed drain run, a cracked cap or toe erosionClearing or replacing drain outlets, relaying displaced units on a sound base, cap and joint repair, toe protectionA wall that is rotating, sliding or overloaded; repairs to the face do not add capacityOften none for like-for-like repair; confirm with the City or County when structure is touched
Rebuild a section Movement confined to one length, with failed block, grout or footing thereExcavating the drainage and reinforced zone behind that length, new footing or base, reinforcement or geogrid, drain and compacted backfillProblems in the lengths left standing, or a slope that is moving as a wholeA permit when the rebuilt wall meets the City or County triggers; engineering outside standard designs
Replace the wall A wall never designed for its load, timber at the end of its life, movement along the whole lengthDemolition and haul-off, a design for the real height, soil and surcharge, new footing, wall, drainage and backfillSlope instability above or below the wall, which may need slope repair or a geotechnical solutionUsually a permit; engineering and a soils report where the height, soil or mapped hazard requires them

Which column applies is a finding, not a preference. The site visit checks the footing, the drain outlets and what sits above the wall before an option is named.

From site visit to final inspection

These are the stages every wall project passes through; how long each takes depends on the permit path and the site.

  1. Site visit

    The wall, the slope above and below it, the drain outlets and anything sitting on top, such as a driveway, fence, pool or house footing, are looked at and measured. Old permits or plans help.

  2. Design and permit path

    Height from the top of the footing, the slope and load above, the soil and the mapped hazard category decide whether a wall can use the City's standard drawings, needs an engineer and a soils report, or needs no building permit.

  3. Build

    Excavation, footing, reinforcement or geogrid, then the gravel and perforated drain, with backfill placed and compacted in lifts. Room to dig behind the wall matters, because geogrid and drainage zones extend back into the slope.

  4. Inspection

    On City standard walls, inspectors see the footing before concrete, the block and steel before grout, the drains before backfill, and the finished wall. Engineered walls add the special inspections their plans call for.

Retaining wall service areas in San Diego County

Retaining wall work across San Diego and San Diego County. Each area page explains the permit office and the ground conditions that change a wall there.

  1. La JollaCity of San Diego Coastal bluff setbacks, the La Jolla Shores grading rules and slide-prone formations
  2. Point LomaCity of San Diego Sunset Cliffs bluffs; about three quarters of the area in the Coastal Zone
  3. ClairemontCity of San Diego Canyon-rim lots, slide-prone formations and mid-century walls
  4. EncinitasCity of Encinitas Coastal Bluff Overlay setbacks and geotechnical review
  5. PowayCity of Poway Its own 3 ft permit trigger and steep, rocky lots
  6. SanteeCity of Santee A separate Engineering retaining wall permit near property lines and in hillside areas. Also covers Lakeside
  7. EscondidoCity of Escondido A plan-by-guideline permit path on granitic, rocky ground. Also covers Valley Center

More areas

  1. Mission HillsHistoric districts and canyon rims. Also covers Kensington-Talmadge
  2. San Carlos and Del CerroRocky slopes over shallow bedrock and slide-prone formations
  3. Rancho PenasquitosExpansive clay over shallow bedrock on steep tract slopes. Also covers Scripps Miramar Ranch and Mira Mesa
  4. TierrasantaA City-mapped former ordnance area and slide-prone formations
  5. Rancho BernardoMapped landslides and clay over shallow bedrock
  6. Solana BeachUpper-bluff retention permits and bluff-top setbacks. Also covers Del Mar
  1. San MarcosAn engineering wall policy and rocky hillside lots. Also covers Vista
  2. Chula VistaDiablo clay hills and a separate permit office. Also covers National City and Bonita
  3. El CajonZoning permits for over-height walls and high shrink-swell clay. Also covers La Mesa, Lemon Grove, Spring Valley and Mount Helix
  4. Rancho Santa FeCounty permits and heavy clay soils
  5. AlpineRock-bound terrain that drives excavation and wall height. Also covers Ramona

Carmel Valley, Carlsbad, Oceanside and Fallbrook are covered on the service areas page.

All service areas

Guides to read before you build or repair

Start with permits and cost; the rest answer the questions that come up once a wall starts moving.

All retaining wall guides

San Diego retaining wall questions, answered

Do I need a permit for a retaining wall in San Diego?

In the City of San Diego, a wall over 3 feet from the top of the footing needs a building permit, and so does a shorter wall that supports a driveway, walkway, fence, footing or backfill steeper than 1.5:1. Unincorporated County lots follow a similar rule. Other cities set their own thresholds.

Can a leaning retaining wall be fixed, or does it have to come down?

It depends on why it leans. If the footing and wall body are sound and the cause is local, such as a blocked drain, a repair can hold. If the wall has rotated or slid, or was never built for the load above it, the section usually has to be rebuilt along with the soil zone behind it.

How much does a retaining wall cost in San Diego?

Typical San Diego-area ranges run about $40 to $140 per square foot of wall face for segmental block and $120 to $220 for finished, reinforced concrete block. Engineering, a soils report and permit fees are usually extra, and the City's permit fees alone run about $2,800 to $4,650 for one wall up to 50 feet long.

Do I need an engineer for my retaining wall?

You need one when the wall falls outside the City's standard designs: over 6 feet, holding a surcharge, on expansive soil, or on a site with mapped landslides, liquefaction or a coastal bluff. A shorter wall with nothing above it may not need one, but height alone doesn't settle it.

Who is responsible for a retaining wall between two properties?

Usually the owner of the land the wall stands on, though deeds, recorded agreements and HOA rules can say otherwise. California's Good Neighbor Fence Act splits boundary fence costs, but no state statute splits retaining wall costs, and the City requires owners to keep their walls free of dangerous conditions.

Why does a retaining wall need drainage if it rarely rains here?

Because the rain comes all at once. About 83% of Lindbergh Field's 9.79 inches a year falls from November through March, so a wall can take most of a year's water in a few storms. Without gravel, a perforated drain and open outlets, that water builds pressure behind the wall.

Get an Estimate for your retaining wall

Tell us what the wall is doing, how tall it is from the lowest visible point, what sits above it and your ZIP code. Photos of the face, the top and any drain outlets make the first conversation more useful.

Work is performed by licensed and insured contractors.

What is the wall doing?
How to reach you

(619) 374-2499Call Get an Estimate