A back-slope wall on swelling clay
Most USDA sample points here show moderate or higher shrink-swell, and the City's standard wall drawings can't be used on expansive soil.
Service area · City of San Diego
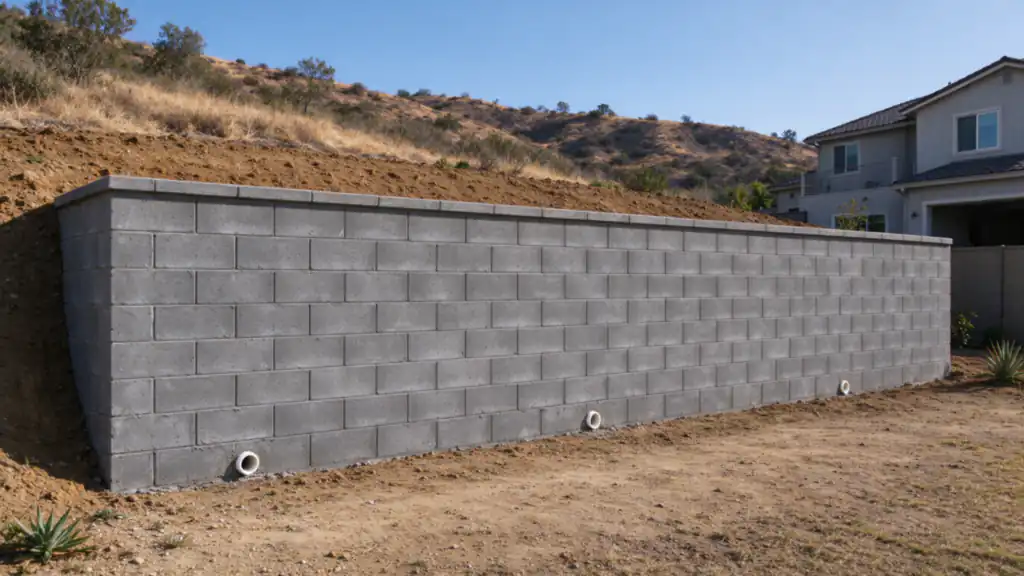
Most USDA sample points here show moderate or higher shrink-swell, and the City's standard wall drawings can't be used on expansive soil.
Bedrock lies within a meter at 60% of sample points, so a footing can meet rock under a thin layer of clay.
A driveway above a wall is a surcharge, which brings a permit at any height and an engineered design.
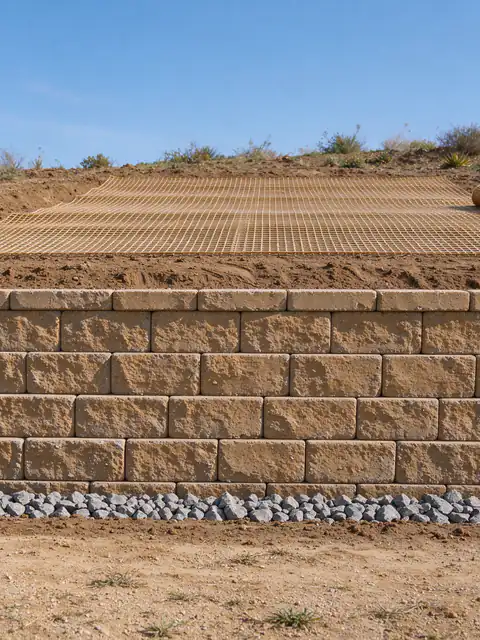
Segmental retaining walls in San Diego: interlocking block on a compacted base, with geogrid and drainage where height and load need them.
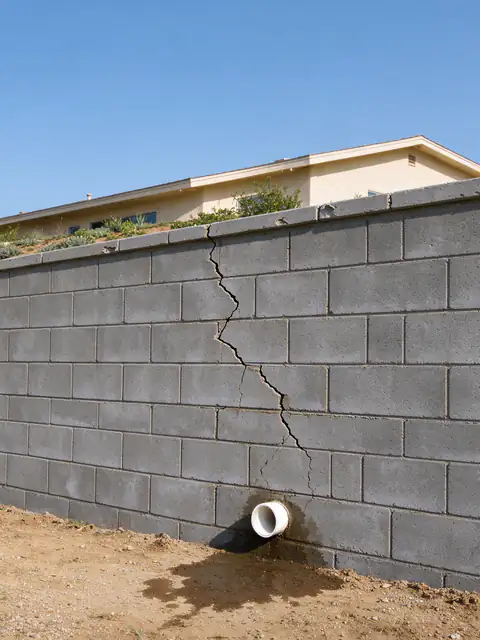
Retaining wall repair in San Diego for leaning, cracked and weeping walls, matched to the cause: drainage, footing or the load above.
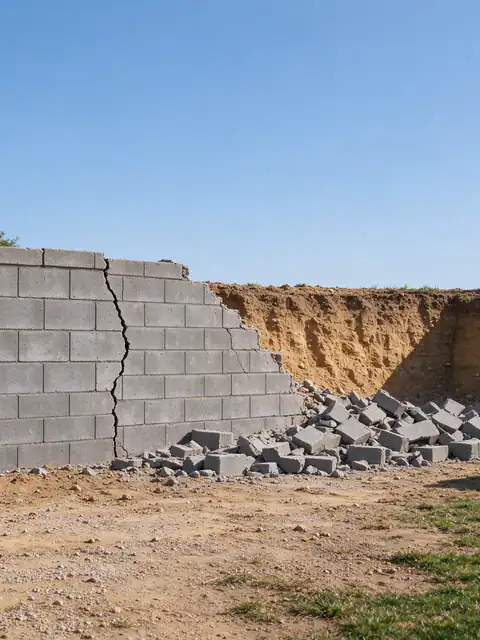
Retaining wall replacement in San Diego: failed block, timber and crib walls rebuilt with a new footing, drainage zone and backfill.
Last Updated:
Most retaining wall questions in Rancho Penasquitos come back to one soil profile: swelling clay over rock that is often less than a meter down, on slopes graded for 1980s tract homes. Batterline San Diego Retaining Walls offers and manages new segmental retaining walls, repairs and replacements in Rancho Penasquitos and on the mesas around it, with building permits through the City of San Diego’s Development Services Department.
In a USDA soil survey sample of the planning area, 90% of points show moderate or higher shrink-swell and 72% high, 60% show bedrock within a meter, and 73% sit on slopes of 15% or more. The common mapped units are San Miguel-Exchequer rocky silt loams on 9 to 70 percent slopes, Olivenhain cobbly loam and Diablo clay. Where a lot sits on those clays, the soil behind the wall swells against it each wet season and shrinks back in summer, and the City’s standard wall drawings exclude expansive soil. So a back-slope wall that would be a standard permit elsewhere is often an engineered one here, with a gravel drain zone and outlet carried to an approved discharge point. The expansive clay guide explains why.
The housing is mostly from the tract era: a median build year around 1983, 67% single-family detached (Census ACS). City open permit data (Development Permits approvals) lists 25 Rancho Penasquitos projects with a building permit approval mentioning a retaining wall between January 5, 2024 and October 22, 2026, sixth among the City’s planning areas; 16 were mainly wall projects.
The City’s geologic hazard map puts 1.0% of the planning area in confirmed or possible landslides and 7.2% in slide-prone formations. On a lot in a slide-prone category, a wall over 6 feet, or one holding a surcharge such as a driveway, needs a geotechnical report first (SDMC 145.1803). A wall that leans can be telling you about water, a small footing or the slope itself, and the guide to why walls lean separates those causes. A face patch won’t hold a wall rotating with its slope.
The Scripps Miramar Ranch planning area sits on Redding cobbly and gravelly loams, and high shrink-swell shows at 90% of USDA sample points, the clay question in its strongest form. Rock is rarely shallow there, at 3% of points, and the City’s hazard sample shows almost no landslide or slide-prone ground, with 96% in level mesas, other terrain or graded sites. Walls here are mostly a clay and drainage design problem. City permit data lists 13 projects mentioning a retaining wall in the same January 5, 2024 to October 22, 2026 window.
Mira Mesa is mapped largely in Redding gravelly loam, terrace escarpments and Altamont clay on 30 to 50 percent slopes, with high shrink-swell at 82% of sample points and 32% of points on slopes of 30% or more. Landslide and slide-prone categories cover 0.2% and 1.5% of the City’s sample. About 23% of the planning area lies in the Coastal Zone, mostly its Sorrento Valley and Los Penasquitos Canyon edge, where wall work can need a Coastal Development Permit or exemption. City data lists 16 projects in the same window.
A first visit measures the wall’s length, exposed height and height from the top of the footing, notes lean, bulges and cracks, and checks drains, weep holes, irrigation, the load above and access for the reinforced zone behind a segmental wall. The permit guide sets out the City’s steps and the cost guide the fees.
A wall on a Rancho Penasquitos, Scripps Ranch or Mira Mesa slope? Get an Estimate.
Send the wall's height and length, what sits above it and any cracking or lean you have noticed. The estimate notes whether the lot is likely to need engineering or a soils report.
The City's standard block wall designs in IB 221 exclude expansive soils, along with surcharge loads and mapped geologic hazards. With most USDA sample points in Rancho Penasquitos showing moderate or higher shrink-swell, many lots fall outside them, and the wall is designed by a California-licensed engineer or architect instead.
Somewhat. Scripps Ranch is mapped mostly in Redding cobbly and gravelly loams, with high shrink-swell at 90% of USDA sample points but bedrock within a meter at only 3%. Rancho Penasquitos mixes Diablo and Olivenhain clays with San Miguel-Exchequer rocky silt loams, and bedrock lies within a meter at 60% of points.
On some lots. About 23% of a grid sample of the Mira Mesa planning area lies inside the Coastal Zone, mostly along its Sorrento Valley and Los Penasquitos Canyon edge. Inside the City's Coastal Overlay Zone, wall work can need a Coastal Development Permit or a documented exemption, which is checked for the address.
Some. In a sample of the City's geologic hazard map, 1.0% of the planning area falls in confirmed or possible landslides and 7.2% in slide-prone formations. On a lot in one of those categories, a wall over 6 feet or one holding a surcharge needs a geotechnical report before design (SDMC 145.1803).
Wall engineering typically runs about $1,500 to $4,500 for a segmental wall and up to about $8,000 for an engineered concrete or block wall. A soils report, when one is required, adds about $2,000 to $6,500, and City of San Diego permit fees for one wall up to 50 feet run roughly $2,800 to $4,650.
Why shrink-swell clay pushes harder on a wall, where it is mapped across San Diego County, and what an expansive soil retaining wall needs that a wall on sandy ground doesn't.
Every trigger the City of San Diego and the County use, from the 3-foot rule and surcharge loads to engineering, soils reports, coastal permits, zoning heights, licensing, fees and inspections.
The pressures that push a wall over, the three ways walls move, why San Diego's rain pattern and clay matter, and how to record the lean before anyone visits.
Typical San Diego-area ranges for each wall type, what sits inside the price, the permit fees the City and County publish, and three worked budgets.
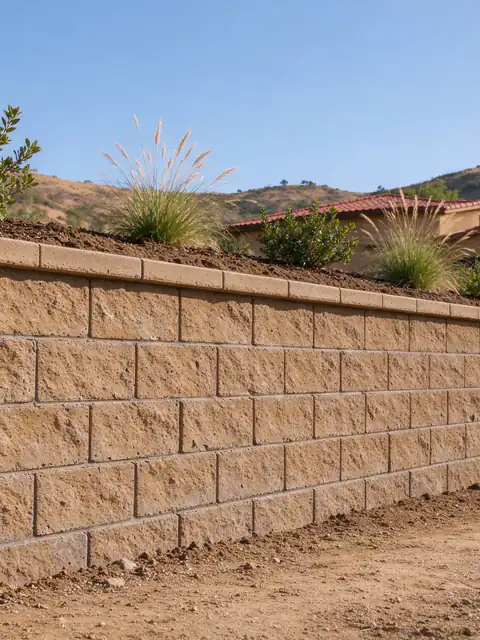
City of San Diego. Mapped landslides and clay over shallow bedrock.
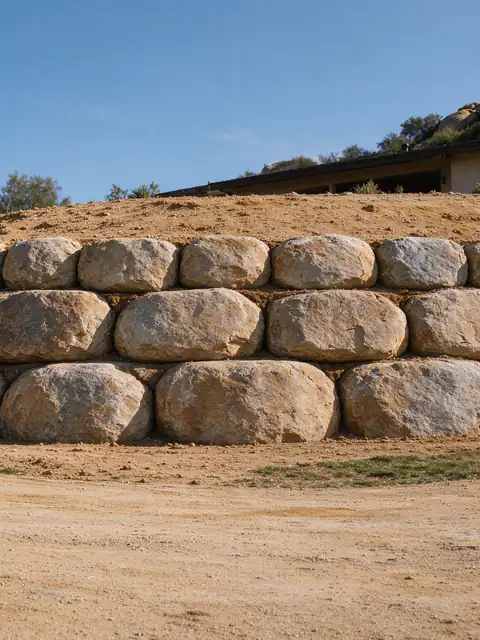
City of Poway. Its own 3 ft permit trigger and steep, rocky lots.
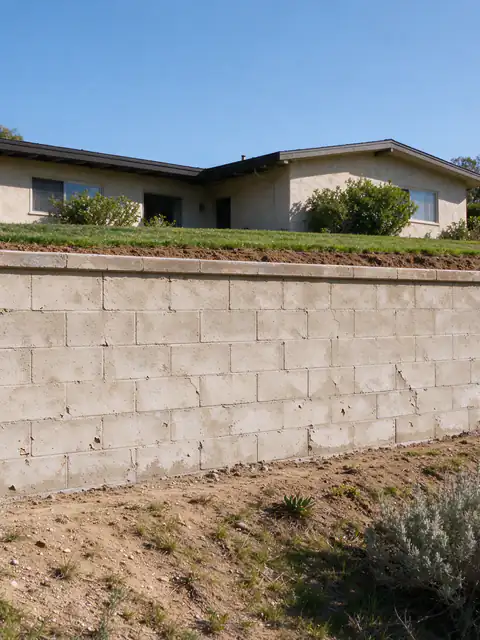
City of San Diego. Canyon-rim lots, slide-prone formations and mid-century walls.
Tell us what the wall is doing, how tall it is from the lowest visible point, what sits above it and your ZIP code. Photos of the face, the top and any drain outlets make the first conversation more useful.