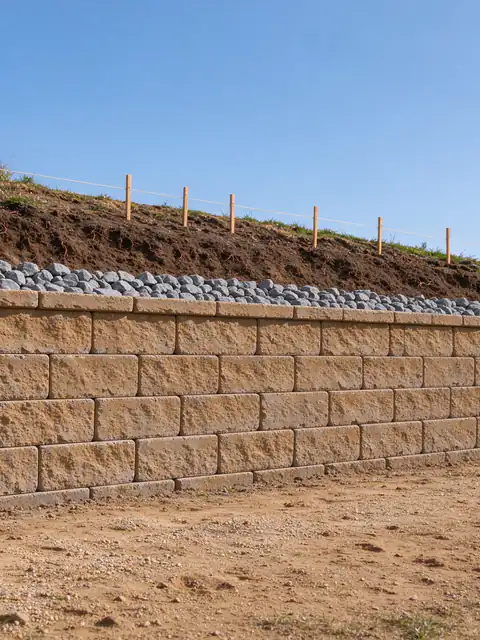
What does expansive soil change about a retaining wall?
Why shrink-swell clay pushes harder on a wall, where it is mapped across San Diego County, and what an expansive soil retaining wall needs that a wall on sandy ground doesn't.
Last Updated:
Short answerAn expansive soil retaining wall has to resist clay that swells when wet and shrinks when dry, which adds pressure and seasonal movement. The City of San Diego's standard wall design can't be used on expansive soil, so the wall is engineered, and on-site clay is generally replaced behind it with gravel and granular backfill.
An expansive soil retaining wall is a wall built against clay that changes volume with its moisture: it swells after rain or irrigation and shrinks as it dries. That cycle pushes on the wall, then pulls away from it, season after season. For Batterline San Diego Retaining Walls, which offers and manages new retaining walls and repairs across San Diego County, clay is one of the first things checked on a lot, because clay soils are common enough on mesas and inland slopes that they decide the design path for many walls before height does.
Why expansive clay is hard on retaining walls
Clay particles are flat and fine, and some clay minerals take water into their structure. As they wet, the soil swells; as they dry, it shrinks and cracks. Behind a wall, that means three problems at once.
More pressure. Swelling clay pushes against the wall on top of the ordinary weight of the soil, and it does so after every soaking.
Water held, not passed. Clay drains slowly, so water from a storm or a sprinkler stays behind the wall longer and adds hydrostatic pressure.
Movement under the footing. Clay that softens when wet carries less load, and clay that swells can lift a shallow footing unevenly.
The result is a wall that leans or cracks slowly, often worst after a wet winter. Not every leaning wall is a clay problem, though; base failure, overload and blocked drains look similar from the face, and the leaning wall guide sorts through the causes.
Where expansive soils are mapped in San Diego County
The USDA Natural Resources Conservation Service rates soils by linear extensibility, a measure of how much they shrink and swell. Across the San Diego County soil survey area, about 379,677 acres (17.2%) are high or very high shrink-swell, about 331,688 acres (15.0%) are moderate, 55.6% are low and 12.3% have no rating, largely urban and made land. The largest high-shrink-swell series include Diablo, Las Posas, Las Flores, Redding, San Miguel, Huerhuero, Placentia, Altamont and Bonsall.
A sample of 60 points across each area, using the dominant soil in each map unit, shows how uneven that is:
Two cautions apply. “Urban land” map units carry no soil properties, so in built-up areas these shares are floors, not totals. And a soil map describes native ground; a graded lot may sit on fill brought from somewhere else. A specific lot needs a soils test.
What the City and County rules say about clay
The City of San Diego’s standard cantilevered wall drawings, the design that lets a block wall up to 6 feet be permitted without an engineer, can’t be used to retain expansive soils (IB 221). So in the City, a permitted wall on clay is designed by a California-licensed civil or structural engineer or architect, with special inspection under the building code and, where the plans or the City require it, a geotechnical investigation. That puts a short wall on clay on the same engineered track as a much taller wall on sand, and it is a common reason two similar-looking walls get very different budgets. The engineer guide explains the other triggers.
Soil type is only one map. The City’s Seismic Safety Study separately marks slide-prone bedrock formations, such as Friars and Ardath, and a wall over 6 feet, or a surcharged wall, in those categories needs a geotechnical report whatever its backfill (SDMC Table 145.1803). The permit guide has the full table.
Soil bearing capacity under the footing
Bearing capacity is how much load the soil under a footing can carry without settling too far. Unincorporated County standard walls are drawn for soil that bears 1,000 pounds per square foot, with footings at least 12 inches into undisturbed soil or fill compacted to 90%; any other bearing value needs a design and possibly a soils report (PDS 083 and 084). On clay, bearing can drop when the soil is saturated, and swelling can lift one part of a footing more than another. That is why footing width and depth on clay come from tested soil values, not a table.
How a wall is built on expansive soil
The engineer’s design governs, but the approach usually follows the same logic: keep clay away from the wall, keep water out of the clay, and give the wall a footing that suits the tested soil.
Granular backfill. The City’s standard design requires a 12-inch gravel layer from the top of the footing to 12 inches below grade, with the remaining backfill in free-draining gravel or sand soils; County designs require at least 12 inches of gravel behind drains. On a clay site, that means importing material and hauling clay away, which is a real line item.
Drainage that outlets. A perforated drain in a filter sock along the base, carried to an approved discharge point, so water doesn’t sit in the clay. Weep holes and drains are explained in the weep hole guide and on the retaining wall drainage page.
A cap on the surface. A less permeable layer and grading at the top of the wall so rain and irrigation run off rather than soaking the clay behind it.
Footing by the soils data. Deeper or wider footings, or different foundations, where the report calls for them.
Irrigation matters as much as rain. A lawn or planter watered right above a wall keeps the clay behind it cycling all summer, and homeowners report finding water at the base of a wall when it hasn’t rained.
Repairing a wall that clay has moved
A wall moved by clay rarely stays fixed with a face repair, because the cause is behind it. Resetting the cap or patching cracks leaves the clay, the trapped water and the missing gravel zone in place. Where the lean is limited to one section with a sound footing, rebuilding that section with proper backfill and drainage can work; where the footing has rotated along a length, retaining wall replacement is usually the honest scope. The repair or replace guide walks through that decision.
Getting your soil answered first
On a lot that might be clay, the soil question comes before the material and the price. Call (619) 374-2499 or ask for an estimate with the address, the wall’s dimensions and photos; the estimate notes whether the lot’s mapped soils point to engineering and a soils report, and what the backfill and haul-off add.
02
More questions on this
Does watering a lawn above a retaining wall matter on clay soil?
Yes. Clay swells as it takes on water and shrinks as it dries, so a lawn or planter watered right above a wall keeps the soil behind it cycling through the dry months too, not just in winter. Pull irrigation back from the top of the wall where you can, keep spray off the backfill zone, and make sure surface water runs away from the wall rather than into it.
How do I find out if my lot has expansive soil?
The USDA's Web Soil Survey maps soil series and their shrink-swell rating, which gives a first read. A map is only a starting point, though, because graded lots often carry imported or reworked fill. For a wall that needs engineering, a geotechnical engineer tests samples from the site and reports the soil's expansion potential and the design pressures to use.
Does expansive soil change what a retaining wall footing has to bear?
It can. County standard walls are drawn for soil that carries 1,000 pounds per square foot; other values need a design and possibly a soils report (PDS 083 and 084). Clay that softens when wet can bear less than the design assumed, and clay that swells can lift a shallow footing unevenly, so footing size and depth on clay come from the soils data.
03
Get an Estimate for new retaining walls
Tell us what the wall is doing, how tall it is from the lowest visible point, what sits above it and your ZIP code. Photos of the face, the top and any drain outlets make the first conversation more useful.
Structural versus decorative walls, the narrow case the City's standard drawings cover, what a structural engineer and a geotechnical engineer each do, and what engineering adds to the budget.
The pressures that push a wall over, the three ways walls move, why San Diego's rain pattern and clay matter, and how to record the lean before anyone visits.
How poured concrete, reinforced block, segmental block, stone and timber compare on load, drainage, access, fire rules and lifespan, and why frost barely matters near the coast.
Why every retaining wall needs an outlet for water, how weep holes compare with a perforated back drain, what San Diego's City and County designs call for, and what water and stains on the face are telling you.
The signs worth looking for once a storm passes, how to look without putting anyone at risk, and why short bursts of San Diego rain are hard on walls built for a dry climate.