A wall close to the property line
Within 5 feet of a property line, a Santee wall needs a Retaining Wall Permit from the Engineering Department under the Grading Ordinance (SMC 11.40).
Service area · City of Santee
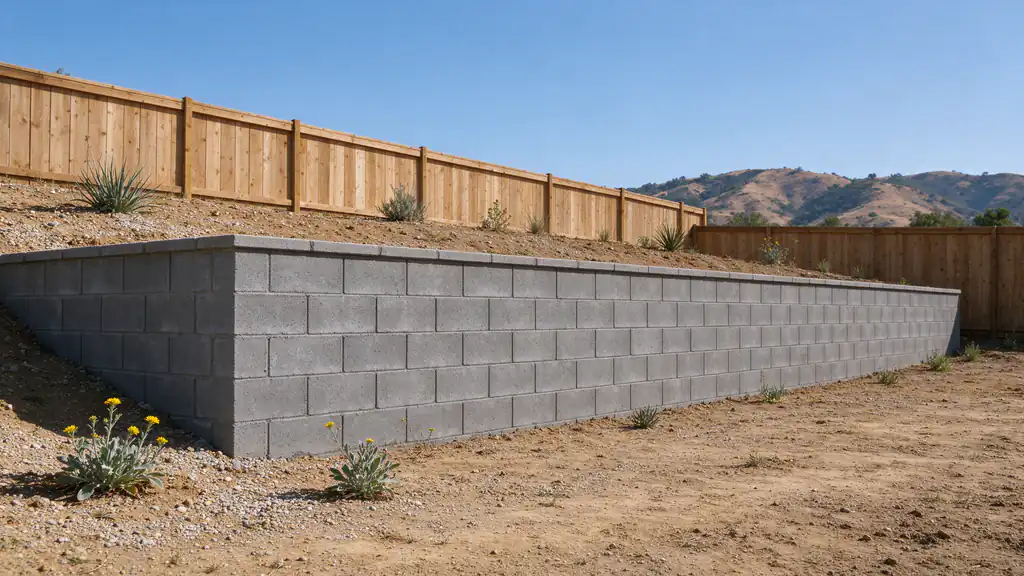
Within 5 feet of a property line, a Santee wall needs a Retaining Wall Permit from the Engineering Department under the Grading Ordinance (SMC 11.40).
Walls in high geologic risk Zones C or D of the General Plan study, or in the Hillside Overlay District, take the same Engineering permit.
Where the exposed height exceeds 42 inches, the City's guide calls for a 42-inch guard along the top.
Unincorporated Lakeside is permitted by County Planning & Development Services, not the City of Santee.
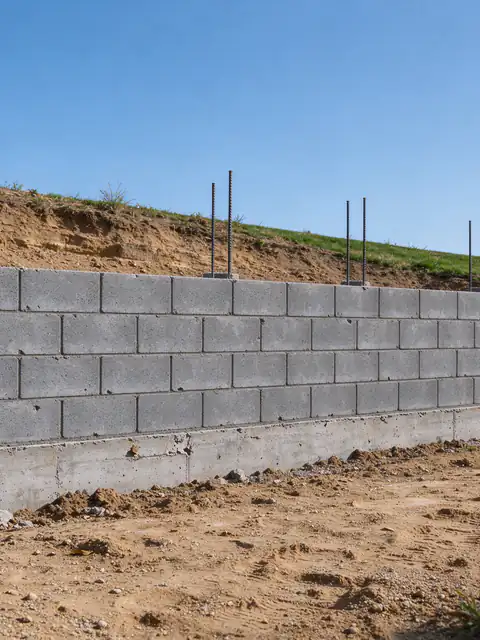
Block retaining walls in San Diego: grouted, reinforced CMU on a concrete footing, built to the City's IB 221 standard design or engineered.
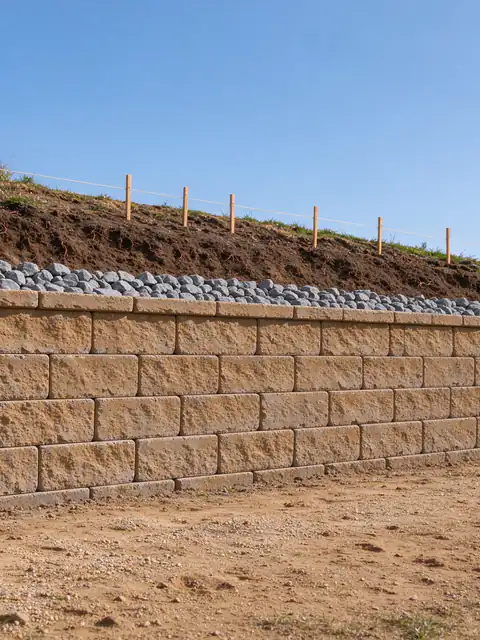
Retaining wall installation in San Diego, from survey and wall choice to permit, footing, drainage, compacted backfill and inspection.
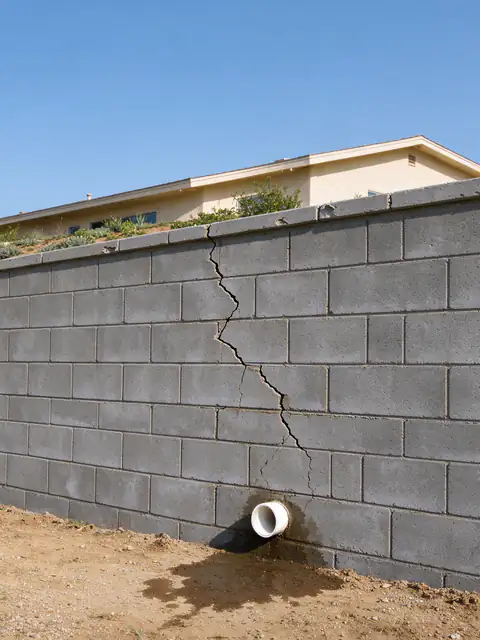
Retaining wall repair in San Diego for leaning, cracked and weeping walls, matched to the cause: drainage, footing or the load above.
Last Updated:
A retaining wall in Santee can need a permit from the City’s Engineering Department before the Building Division ever sees it. Santee’s Engineering guide requires a separate Retaining Wall Permit, under the Grading Ordinance, for any wall within 5 feet of a property line, any wall 3 feet or taller from the top of the footing, and any wall in a mapped high geologic risk zone or the Hillside Overlay District. Batterline San Diego Retaining Walls offers and manages retaining wall projects in Santee, including block retaining walls and new walls on sloped lots, and the first step is working out which of the City’s two permit tracks applies.
The Engineering permit covers the cases most residential walls fall into. Its four triggers are independent: a 2-foot wall within 5 feet of a property line still takes it, and so does a wall anywhere on a lot in Zone C or D of the General Plan geotechnical study. When none of the four applies, the Building Division still requires a permit if the wall retains anything other than level backfill (a 3-foot wall needs 3 feet of level ground behind it), supports a surcharge such as a house or driveway within 3 feet, or impounds flammable liquids. Height alone never settles it.
Design follows one of two routes. The wall can follow the San Diego Regional Standard Drawings C-1 to C-8, or a licensed civil engineer can design it with a factor of safety of 1.5 against both overturning and sliding. Non-standard walls need the engineer’s report, calculations and a soils report. Where a wall’s exposed height is more than 42 inches, a 42-inch guard is required, which matters when the plan is a fence on the retaining wall because the fence becomes part of the design load. The retaining wall permit guide compares these rules with San Diego’s and the County’s.
Santee publishes an example of an issued retaining wall permit. That permit, issued November 21, 2024 for a proposed 4.5-foot masonry block wall with 400 square feet of wall face, lists $474.85 for Engineering plan check and $395.71 for Engineering inspection, a total of $870.56, and the permit expires one year after issue. It is the City’s figure for one wall, not a quote for another, and it covers the permit only: engineering, a soils report where required, and the wall itself are priced separately. The retaining wall cost guide has the San Diego-area ranges for those parts.
Santee’s soils are the main design variable. In a USDA soil survey sample of the city, about 58% of points show moderate or higher shrink-swell and about 53% high, and the most common mapped units are Redding cobbly loam, dissected, on 15 to 50 percent slopes, Ramona sandy loam and Placentia sandy loam. About 30% of points reach bedrock within a meter. Where a lot sits on the expansive clays, water that reaches the soil behind a wall makes it swell and push, and a dry summer shrinks it back, so the wall is designed for that cycle and its drain keeps water from building up in the backfill. The expansive clay guide explains the mechanism.
Slope adds to it. About 21% of a sample of the County’s steep-slope layer inside Santee is over 25% slope, a little above the City of San Diego’s 19%, and where a lot is cut into one of those hillsides the reinforced zone, the access for digging it and the load above the wall shape the design. About 54% of Santee homes were built before 1980, with a median build year around 1979 (Census ACS), so an existing wall may be decades old. Its age isn’t proof of a problem; a leaning or weeping wall is diagnosed first, then repaired or replaced as the cause dictates.
Lakeside is not part of Santee. It is an unincorporated community, so walls there are permitted by County of San Diego Planning & Development Services. The County’s bulletins exempt walls less than 3 feet from the top of the footing that carry no surcharge, and its zoning handout puts it as every wall higher than 3 feet, so a wall right at 3 feet is worth confirming. A wall that stabilizes a bank isn’t capped in height by County zoning, but solid walls and fences in front and exterior side setbacks are limited to 42 inches and in rear and side setbacks to 72 inches. County permits run about $1,020 over the counter and about $2,700 with full plan check, and standard County walls get footing, pre-grout, drainage-before-backfill and final inspections.
The ground differs from Santee’s too. In a USDA soil survey sample of Lakeside, the most common units are Tujunga sand on 0 to 5 percent slopes, Ramona sandy loam and Vista coarse sandy loam on 15 to 30 percent slopes, with about 43% of points reaching bedrock within a meter and about 18% showing moderate or higher shrink-swell. County permit data (Building Permits dataset, January 1, 2019 to December 5, 2023) lists 41 retaining wall permits with a Lakeside mailing address; mailing city isn’t an exact community boundary. For more on who maintains a wall along a shared line, see who is responsible for a retaining wall.
Planning a wall in Santee or Lakeside? Get an Estimate.
Share the wall's height, how close it is to the property line and what sits above it. The estimate names the Santee or County permit it is likely to need.
Often the Engineering Department. Its Retaining Wall Permit, issued under the Grading Ordinance, applies to walls within 5 feet of a property line, walls 3 feet or taller from the top of the footing, and walls in mapped high geologic risk zones or the Hillside Overlay District. Other walls go to the Building Division when they hold sloping backfill, a surcharge or flammable liquids.
The City's own published example gives a sense of it: a Santee retaining wall permit for a 4.5-foot masonry block wall with 400 square feet of face, issued November 21, 2024, carried $474.85 for plan check and $395.71 for inspection, $870.56 in all. The permit expires one year after issue. Fees for another wall depend on its size and review, and construction and engineering are separate.
When its exposed height is more than 42 inches, the City's engineering guide calls for a 42-inch guard. A fence used as that guard is a load on the wall, so the wall is designed for it rather than having a fence bolted on afterward.
No. Lakeside is unincorporated, so its walls are permitted by County Planning & Development Services. County bulletins exempt walls under 3 feet from the top of the footing that carry no surcharge, and a County permit runs about $1,020 over the counter or about $2,700 with full plan check.
It can matter a great deal. In a USDA soil survey sample of Santee, about 53% of points show high shrink-swell. Where a lot sits on that clay, wet-season swelling adds pressure on the wall, so drainage and the design both account for it.
Why shrink-swell clay pushes harder on a wall, where it is mapped across San Diego County, and what an expansive soil retaining wall needs that a wall on sandy ground doesn't.
Every trigger the City of San Diego and the County use, from the 3-foot rule and surcharge loads to engineering, soils reports, coastal permits, zoning heights, licensing, fees and inspections.
Typical San Diego-area ranges for each wall type, what sits inside the price, the permit fees the City and County publish, and three worked budgets.
Structural versus decorative walls, the narrow case the City's standard drawings cover, what a structural engineer and a geotechnical engineer each do, and what engineering adds to the budget.
How ownership, recorded agreements, HOA documents and City rules point to who maintains a wall, what the City expects of owners, and where to look before a dispute starts.
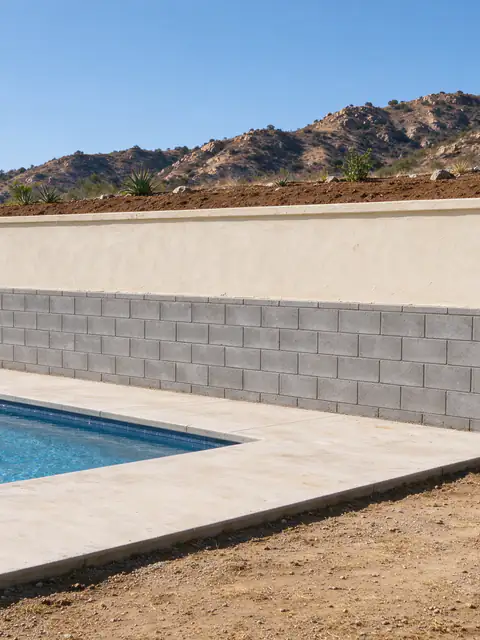
City of El Cajon. Zoning permits for over-height walls and high shrink-swell clay.
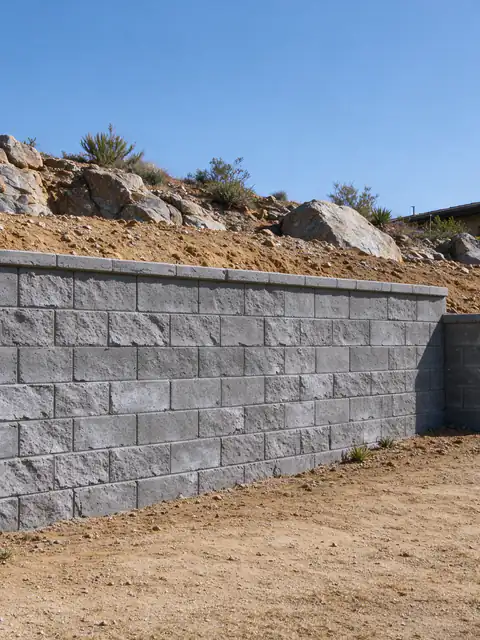
City of San Diego. Rocky slopes over shallow bedrock and slide-prone formations.
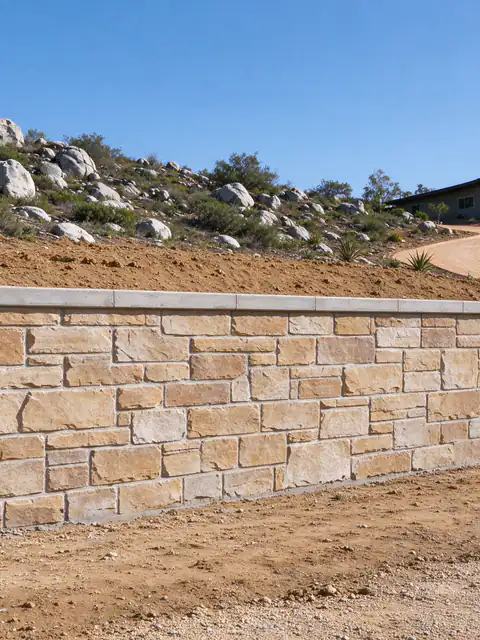
County of San Diego (unincorporated). Rock-bound terrain that drives excavation and wall height.
Tell us what the wall is doing, how tall it is from the lowest visible point, what sits above it and your ZIP code. Photos of the face, the top and any drain outlets make the first conversation more useful.