6 ftTiered walls over this combined height need a City permit, even when each tier is shortCity IB 220
2:1Stability plane from each footing's heel; an upper footing inside it ties the tiers togetherCity IB 220
25%Natural gradient that, with 50 ft of elevation change, makes land a steep hillsideSDMC 113.0103
35 ftBrush management Zone One, where walls must be noncombustible, 1-hour rated or heavy timberSDMC 142.0412
500+ miLinear miles of wildland-urban interface in the city, where homes meet canyon brushSan Diego Fire-Rescue
Last Updated:
A hillside retaining wall in San Diego is judged first by the slope it sits on, and only then by the wall itself. The steepness above and below, the ground the slope is made of and whether the hillside is stable on its own decide how tall a wall can be, whether walls should step up in tiers, and whether a soils report has to come before any design. Batterline San Diego Retaining Walls offers and manages hillside walls, terraces and canyon-rim walls across San Diego County, and each estimate starts with the slope before it gets to the wall.
San Diego has a lot of hillside to work with. San Diego Fire-Rescue counts more than 500 linear miles of wildland-urban interface in the city, where homes meet dense vegetation in canyons and open space, and the City’s Seismic Safety Study maps landslides and slide-prone formations among its geologic hazard categories. A wall on those lots carries more triggers than the same wall on a level yard, which is why this work is planned as a slope project with walls in it.
What happens on the first visit
The visit measures the slope as well as the wall line: its height from toe to top, how steep it is above and below where a wall would go, and how much flat ground each option would gain. Where walls already exist, it records their type, height, lean and cracks, and whether upper walls sit close behind lower ones.
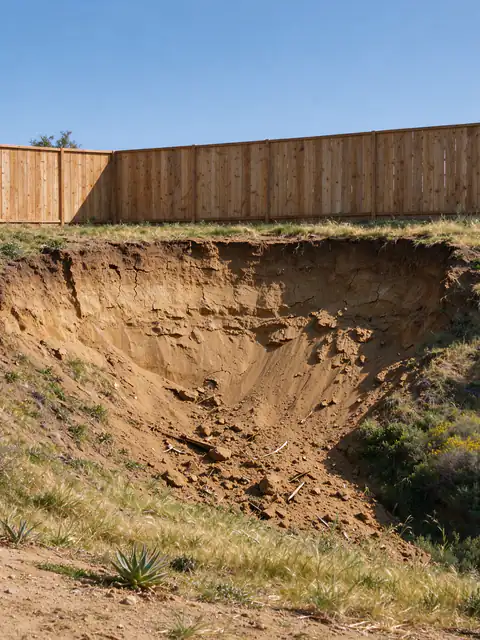
Signs of a moving slope get as much attention as the wall. Cracks in the ground at the top, fences and trees that tilt downhill, a bulge partway down the slope, or a toe that is pushing out are recorded, because they point to a slope problem rather than a wall problem. Water is traced down the hill: downspouts, irrigation, pool or spa overflow and runoff from neighbors above. The load at the top is noted, whether a house footing, a pool, a patio or a driveway. Access is often the hardest part: whether a small machine can reach the work, or every block, bag and bucket goes down by hand or by conveyor. The address is checked against the City’s mapped hazard categories, and any old soils report for the lot is worth sending.
Why a slope changes the wall
A slope above a wall is a load. The extra soil above the top pushes down and outward, so a wall holding a slope works harder than a wall holding a level yard of the same height. In the City, backfill steeper than 1.5:1 needs a permit at any height (City IB 220), and the City’s standard block designs stop at that slope.
A slope below a wall takes away support. A wall on level ground is held at its toe by the soil in front of it; on a hillside, that soil falls away, so the footing has less to bear against and needs more embedment, a wider footing or a key into firmer ground. Water does the rest. On a hillside it arrives from above as well as from rain, and each wall’s drain has to carry it somewhere that doesn’t saturate the slope below. Retaining wall drainage explains how those systems are built.
Global stability
Every retaining wall is checked against tipping, sliding and bearing failure. On a hillside there is a fourth check: global stability, the stability of the whole mass of soil the wall sits in. A wall can be strong enough for the soil behind it and still fail if the slope beneath it slides on a deeper surface, carrying the wall, its footing and its reinforced zone with it. No amount of steel or block in the wall prevents that, because the wall is moving with the ground.
That is why a geotechnical engineer looks at the slope on steep or mapped lots. The City’s Seismic Safety Study names its slide-prone bedrock units: the Friars Formation, the Ardath and the Otay and Sweetwater formations, each mapped in its own categories, alongside confirmed and possible landslides. Parts of Tierrasanta and of the Navajo planning area, which includes San Carlos and Del Cerro, are mapped as landslide or slide-prone formations, so walls there may need a geotechnical report first. Where the slope itself is moving, building a wall on it may not be the answer; the work becomes slope repair, and the guide to retaining walls versus grading compares the options.
Terraced walls
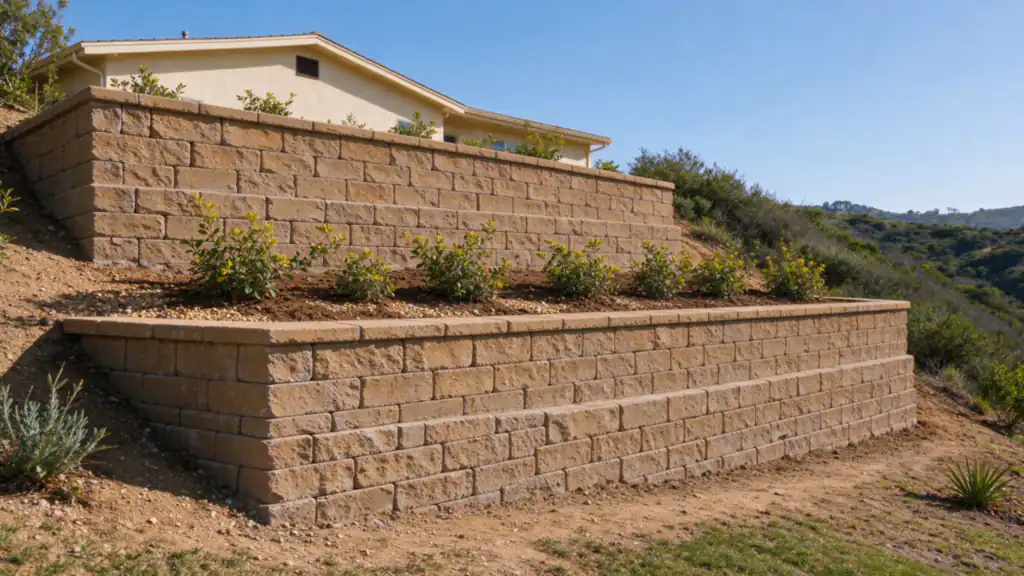
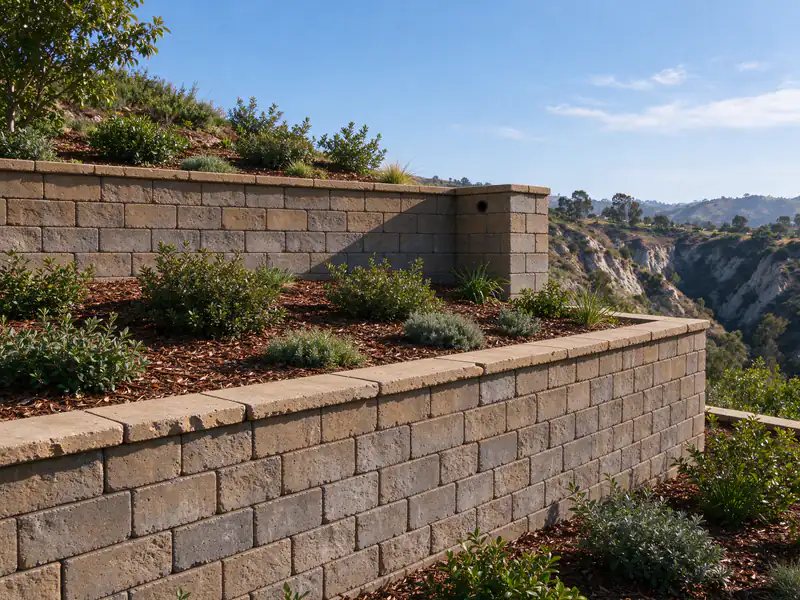
Tiers trade one tall wall for two or more shorter ones with planting between them, and they behave well when each wall holds only its own soil. The City requires a permit for tiered walls, even when each tier is short, when the combined height, from the top of the bottom tier’s footing to the top of the upper tier, exceeds 6 feet, or when any upper footing crosses the lower wall’s stability plane, taken as a 2:1 line rising from the heel of each footing (IB 220). An upper wall inside that line loads the lower wall as if they were one tall wall, and the lower wall has to be designed for it.
Zoning adds its own spacing. In required front and street-side yards the City allows two walls of up to 3 feet each, and in side and rear yards two walls of up to 6 feet each, in both cases separated horizontally by at least the upper wall’s height (SDMC 142.0340). Outside the required yards, a single wall can reach 12 feet. Each tier needs its own drain and outlet, carried past the tier below rather than emptied into its backfill. The guide to how tall a retaining wall can be works through these limits on real lot layouts.
Canyon rims and brush
Canyon-rim lots add fire rules to the slope. Where native or naturalized vegetation sits within 100 feet of a structure, the City requires brush management, and walls inside Zone One, the 35 feet nearest the structure, must be noncombustible, one-hour fire-rated or heavy timber construction (SDMC 142.0412). That rules out an ordinary landscape-timber wall near the house, and it is why timber retaining wall replacement on these lots ends in block or concrete. Brush management in coastal sage scrub and chaparral habitats is prohibited from March 1 to August 15, except as the City’s MSCP Subarea Plan allows, which can affect when access to the slope can be cleared.
Steep ground brings land-use rules too. A steep hillside is land with a natural gradient of 25% or more and at least 50 feet of elevation change, or 200% or more with at least 10 feet (SDMC 113.0103). When a premises with steep hillsides needs a development permit, the City’s short-wall exemption no longer applies, and grading in City-owned open space or an open space easement always needs a grading permit. The guide to retaining walls on canyon lots covers those lots in detail.
Pools and structures on slopes
A pool above a wall is a heavy surcharge: the shell, the deck and the water sit close to the top, and IB 220 counts structure footings as surcharge. In the City, the standard designs keep surcharge loads back from the top of a wall by a distance equal to the difference in grade, and County standard walls by the wall’s height. A pool closer than that means an engineered wall, designed together with the pool from the same soils information. Where a wall’s drop exceeds 30 inches, the City’s standard walls need a 42-inch guard; pool barrier rules are a separate code question for the pool’s design, and a fence on a retaining wall counts as load on the wall either way.
Soils reports and engineering on hillsides
In the City, a retaining wall over 6 feet, or a shorter wall supporting a surcharge, is a Class C structure, and it needs a geotechnical report in mapped fault, landslide, slide-prone formation, liquefaction, unstable coastal bluff and steep, unfavorable terrain categories. Walls over 12 feet, or over 6 feet with a surcharge, are Class B and need one in more categories (SDMC Table 145.1803). The Building Official can also require a report wherever a hazard is suspected beyond the maps. The wall is then designed by a California-licensed civil or structural engineer or architect from that report.
Grading rules apply to the earthwork around the wall: a City grading permit is needed for cuts or fills more than 5 feet deep or high, and for manufactured slopes steeper than 1.5:1 up to 8 feet high or 2:1 above that (SDMC 129.0602). Slopes steeper than 25% and 25 feet or more high need a Site Development Permit (SDMC 142.0103). On coastal lots, development stays at least 40 feet back from a bluff edge (SDMC 143.0143), covered in the coastal bluff walls guide. The guide on when a wall needs an engineer and the retaining wall permit guide cover each trigger.
Choosing the wall for a hillside
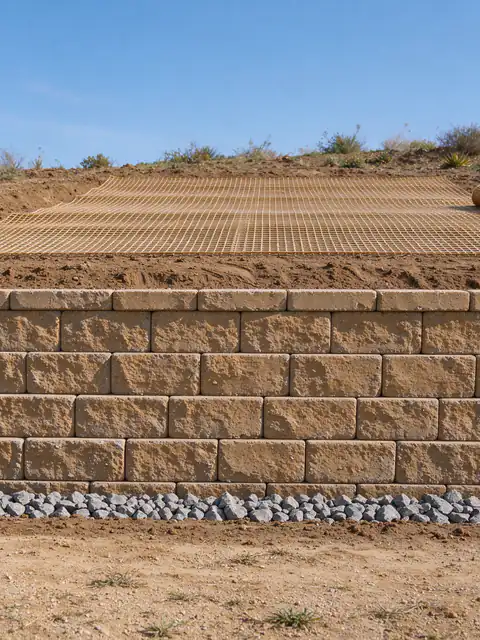
Room behind the wall and access to it narrow the choice. A geogrid-reinforced segmental wall suits a slope with room to excavate back the full grid length, and its units can be carried by hand. A poured concrete cantilever suits a tall wall close to a house, where there is no room for a reinforced soil zone, but the concrete has to reach it by pump. A grouted block retaining wall sits between the two. Stone and boulder walls need a wide base and a machine to set them, which a steep slope may not allow.
What a hillside wall costs
Hillside walls are priced from the same ranges as other walls, and the slope pushes them up those ranges. A typical San Diego-area segmental wall runs about $40 to $140 per square foot of wall face, with hand-carry access and a slope above toward the top. Grouted, reinforced block with a stucco or stone finish runs about $120 to $220. Poured concrete runs around $50 for a plain, short wall, and an engineered, waterproofed, finished hillside cantilever commonly $150 to $260. Engineering adds about $1,500 to $4,500 for a segmental wall and up to about $8,000 for engineered concrete or block, a soils report, when required, about $2,000 to $6,500, and City permit fees for one wall up to 50 feet roughly $2,800 to $4,650. The retaining wall cost guide shows a worked budget for an engineered wall on slide-prone ground, and you can ask for an estimate with the photos listed in the questions below.
02
What's included in hillside retaining walls
A hillside wall estimate should cover the slope as well as the wall. These are the parts it should name.
A site visit that reads the slope above and below the wall, not just the wall line
A check of the lot's mapped geologic hazard category and any overlay
Coordination of the soils report and engineered design where the slope requires them
A tier layout with spacing that keeps each wall clear of the one below, where the lot allows
Excavation, footing or leveling pad, and the wall body with its steel or geogrid
A drain and outlet for each tier, carried down the slope to an approved discharge point
A stated access method: machine, conveyor or hand-carry, and its effect on price
Restoration and erosion control on the disturbed slope
03
Holding a hillside
Most hillside lots offer three ways to gain flat ground. They differ in how the walls load each other and in which permits they bring.
Holding a hillside: one tall wall, tiers or a regraded slope
Approach
How it behaves
Space and access
Permit and design
One tall wall
A single wall carries the full height of soil and the slope above it
Less total width than tiers; a tall footing or a long geogrid zone at one line
Engineered; a soils report over 6 ft in mapped slide-prone or landslide categories
Tiers close together
An upper footing inside the lower wall's 2:1 plane loads the lower wall like one tall wall
Narrow terraces; each wall needs its own drain and outlet
Permit when combined height tops 6 ft or the plane is crossed; the lower wall is designed for the upper one
Tiers spaced apart
Each wall holds only its own soil when it sits beyond the lower wall's stability plane
Wider terraces and more slope width overall
Permit still needed when combined height tops 6 ft; zoning requires paired walls in required yards to be spaced at least the upper wall's height
Regrade without a wall
The slope is laid back to a stable angle and planted
Needs much more horizontal room for the same rise
Grading permit for cuts or fills over 5 ft or manufactured slopes steeper than 1.5:1 up to 8 ft or 2:1 above
Permit notes describe City of San Diego rules; the County and other cities differ. Zoning spacing applies in required yards and is confirmed for the lot.
04
Related resources
Guides that go deeper on hillside retaining walls decisions in San Diego.
The City's zoning height limits for each part of a lot, how tiered walls are spaced, how fences on top are measured, the County's approach, and why a wall can be legal in height and still need a permit and an engineer.
The fire, hillside, open space and geology rules that apply where a San Diego yard meets a canyon, and who is responsible for the slope below the fence.
What the City of San Diego, Encinitas and Solana Beach allow near a bluff edge, why bluff work is engineered and permitted case by case, and which parts of it sit outside ordinary residential wall work.
Structural versus decorative walls, the narrow case the City's standard drawings cover, what a structural engineer and a geotechnical engineer each do, and what engineering adds to the budget.
Every trigger the City of San Diego and the County use, from the 3-foot rule and surcharge loads to engineering, soils reports, coastal permits, zoning heights, licensing, fees and inspections.
05
How hillside retaining walls runs, from visit to inspection
These are the stages every wall project passes through; how long each takes depends on the permit path and the site.
Site visit
The wall, the slope above and below it, the drain outlets and anything sitting on top, such as a driveway, fence, pool or house footing, are looked at and measured. Old permits or plans help.
Design and permit path
Height from the top of the footing, the slope and load above, the soil and the mapped hazard category decide whether a wall can use the City's standard drawings, needs an engineer and a soils report, or needs no building permit.
Build
Excavation, footing, reinforcement or geogrid, then the gravel and perforated drain, with backfill placed and compacted in lifts. Room to dig behind the wall matters, because geogrid and drainage zones extend back into the slope.
Inspection
On City standard walls, inspectors see the footing before concrete, the block and steel before grout, the drains before backfill, and the finished wall. Engineered walls add the special inspections their plans call for.
06
What this work looks like
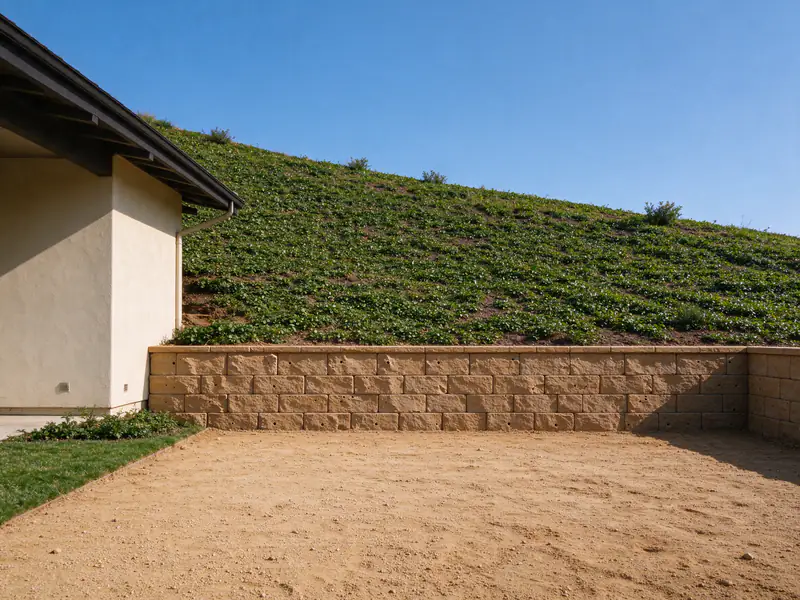
Short segmental block wall at the toe of a steep planted slope behind a San Diego house, with the slope above not yet terraced
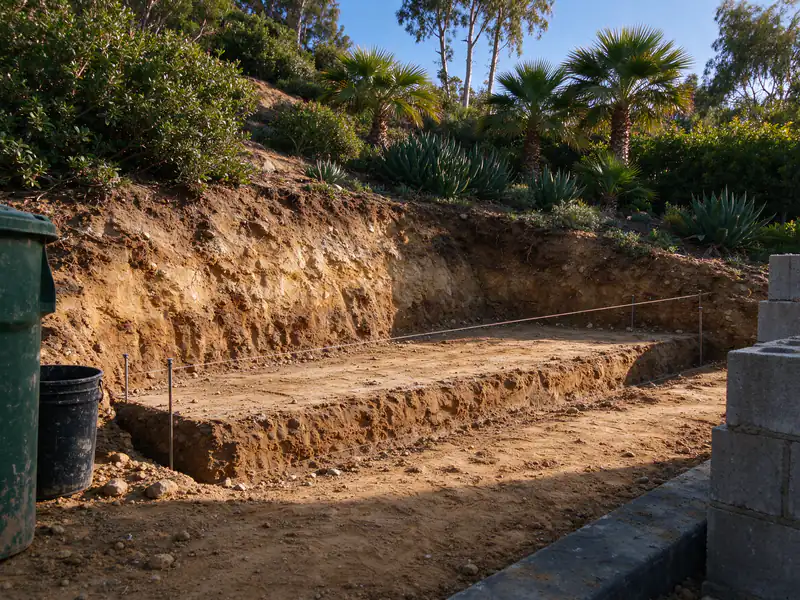
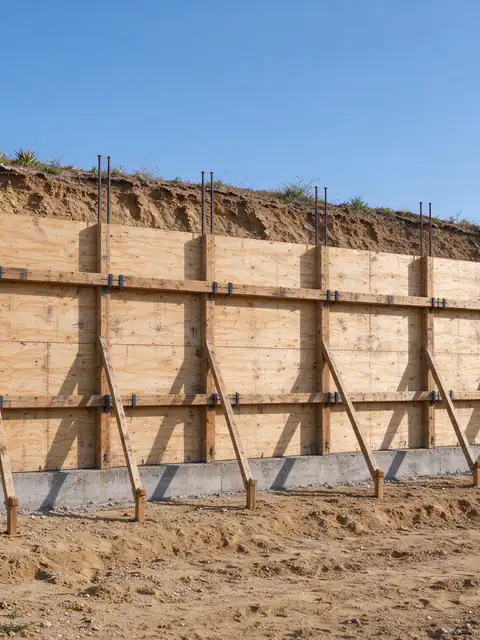
Excavated bench cut into a hillside for a new retaining wall footing, with a string line along its edge
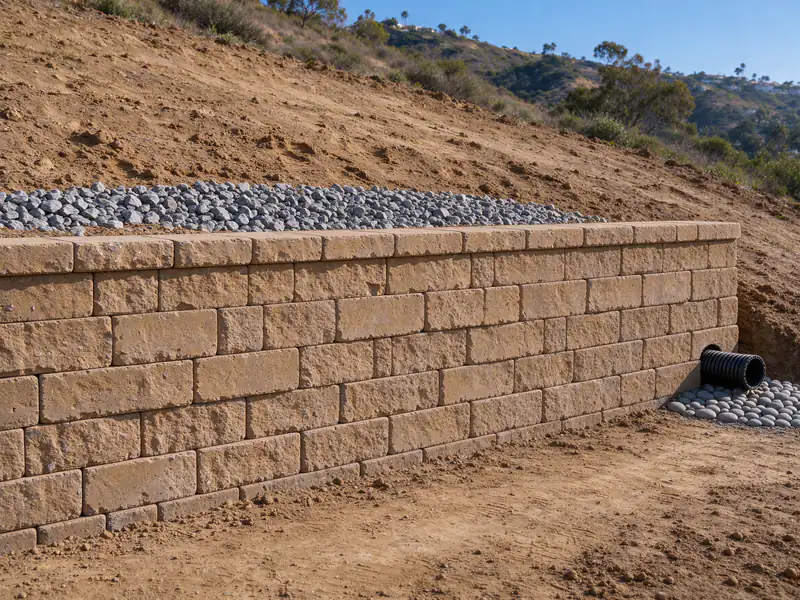
Lower tier of a terraced block retaining wall with gravel and a drain pipe behind it and the upper slope still unfinished
Two finished retaining wall tiers with planted terraces between them on a canyon-rim lot
Building on a slope? Get an Estimate.
Send photos from the bottom and top of the slope, a rough height and length, and what sits above it. The estimate says whether the slope needs a soils report before any wall is designed.
How far apart do terraced retaining walls need to be in San Diego?
Two rules set it. For the building permit, tiers need a permit when their combined height from the bottom footing exceeds 6 feet, or when an upper footing sits inside a 2:1 line rising from the lower footing's heel, which means the upper wall loads the lower one (IB 220). For zoning, two walls in a required yard must be separated horizontally by at least the upper wall's height (SDMC 142.0340). Spacing beyond the 2:1 line keeps each wall holding only its own soil.
Can a pool be built above a retaining wall on a slope?
It can, but the wall has to be designed for it. A pool, its deck and the water in it are a surcharge, and in the City a structure footing near the top of a wall takes it out of the standard designs and into engineering at any height. The pool and the wall are best designed together, with the pool's engineer and the wall's engineer working from the same soils information. Pool barrier rules are a separate code question.
What is global stability, and why does it matter for a hillside wall?
It is the stability of the whole slope, wall included. A wall can be strong enough for the soil behind it and still fail if the ground beneath it slides on a deeper surface, carrying the wall, its footing and its geogrid zone with it. Making the wall stronger doesn't help. A geotechnical engineer checks global stability on hillside and mapped slide-prone lots, and the result can change the wall's location or type.
Who designs a hillside retaining wall: an engineer, a geologist or the contractor?
Usually more than one of them. A geotechnical engineer studies the soil and slope and writes the soils report when one is required, and on bluffs a geology report may be part of it. A California-licensed civil or structural engineer or architect designs the wall from that report. The contractor builds it to the approved plans, and Batterline coordinates the sequence so design, permit and construction line up.
What photos help with a hillside retaining wall estimate?
One from the bottom of the slope looking up, one from the top looking down, and close photos of any existing walls, cracks in the ground or tilted fences and trees. Add a rough height and length for the slope you want to hold, what sits at the top, such as the house, a pool or a patio, and how anyone would get down to the work. Your address lets the estimate check the mapped hazard category.
Segmental retaining walls in San Diego: interlocking block on a compacted base, with geogrid and drainage where height and load need them.
09
Get an Estimate for hillside retaining walls
Tell us what the wall is doing, how tall it is from the lowest visible point, what sits above it and your ZIP code. Photos of the face, the top and any drain outlets make the first conversation more useful.