3 ftCity permit trigger, measured from the top of the footing; any height with a surchargeSDMC 129.0203
1.5:1Backfill steeper than this above a wall needs a City permit at any heightCity IB 220
6 ftTiered walls over this combined height need a City permit, even when each tier is shortCity IB 220
12 inGravel layer the City's standard walls carry behind the wall; segmental designs set their own drainage zoneCity IB 221
5 ftExcavations this deep that workers must enter need a Cal/OSHA permit8 CCR 341
Last Updated:
A segmental retaining wall in San Diego is built from interlocking concrete units stacked dry, without mortar or grout, and it holds a slope in one of two ways: by its own weight on a short wall, or with layers of geogrid reaching back into compacted soil on a taller or loaded one. Which of the two a wall needs, and whether there is room behind it to build the reinforced version, decides whether a segmental wall suits the site at all. Batterline San Diego Retaining Walls offers and manages segmental walls across San Diego County, and every estimate states which kind of wall it is pricing.
Segmental walls go by several names: interlocking block walls, segmental retaining walls (SRW) and, on taller reinforced designs, mechanically stabilized earth walls. They suit many yards because they need no footing concrete and no grout, they tolerate small movement, and they can curve and step with a yard. The tradeoff is space, which is the first thing the site visit checks.
What happens on the first visit
The visit measures the wall line, its length, the grade change it has to hold and where its base would sit, and from those the likely height. Steps in the base, curves, corners and any second tier are sketched, because each one changes the layout and the price.
Then the room behind the wall line. The visit measures how far back the ground could be dug before reaching the house footing, a pool, a large tree, a buried utility or the property line, since a reinforced segmental wall needs excavation back the full length of its grid layers. The load above comes next: a slope steeper than 1.5:1 above the wall, or a driveway, patio, walkway, fence or structure footing near the top, is a surcharge (City IB 220), and it lengthens the grid. Water follows: where downspouts and irrigation reach the wall line and where a drain can discharge. Last is access for the units, the drainage aggregate and a compactor, since a segmental wall moves a lot of stone by hand or by machine.
How a segmental wall holds a slope
Gravity segmental walls
A short segmental wall works as a gravity wall. Each unit is heavy, the units lock together with a rear lip, pins or another shear connector, and every course sets back slightly from the one below, so the wall leans into the slope it holds. The weight of the units, the aggregate in and behind them, and that backward batter resist the soil’s push. Each manufacturer’s system has its own height limits for an unreinforced wall, which shrink when there is a slope or load above it.
Geogrid and the reinforced zone
Past those limits, the wall needs geogrid: sheets of polymer grid laid between courses at set levels, each one connected to the units and running back into the backfill. Soil is compacted on top of each layer, and friction between soil and grid locks them together. The result is a block of reinforced soil, a mechanically stabilized earth mass, with the segmental units as its face. The units don’t hold the slope on their own at that point; the reinforced zone does.
Heavy blocks don’t make geogrid optional. Whether a wall needs grid, and how long, how strong and how closely spaced the layers are, is set by the design from the wall’s height, the soil and the load above. The retaining wall geogrid guide explains how those numbers are chosen.
Why the space behind the wall decides it
Because the reinforced zone is part of the wall, the excavation has to reach back the full grid length, plus working room to place and compact each lift. If that zone would run under a house footing, into a pool shell, through the roots of a tree you want to keep or past the property line, the design either changes the wall’s layout or changes the wall. A grouted block retaining wall or a poured concrete wall is a cantilever on a footing, so it needs much less room behind it. On a canyon lot or a steep side yard, that can be what tips the choice, as the hillside retaining walls page explains.
Units, base, drainage and cap
Landscape blocks and structural units
Small landscape wall blocks sold for garden edging and low planters are built for short, unloaded walls, the kind covered under garden and landscape walls. Retaining walls that need a permit use larger structural units from a manufacturer’s tested system, where the unit’s size, setback and connection to the geogrid have all been tested together. The engineer designs around one system, so units from different systems shouldn’t be mixed in one wall, and swapping in a cheaper unit after design changes the wall.
The leveling pad and base course
A segmental wall usually stands on a leveling pad of compacted crushed rock rather than a concrete footing. The first course is set on that pad with a laser level or string line and buried below the ground in front, so the wall is embedded rather than sitting on the surface. Everything above follows the base course: a pad that is out of level or poorly compacted shows up as a wavy, leaning wall several courses later.
Drainage aggregate behind the units
The hollow cores of the units and a zone directly behind them are filled with clean drainage aggregate, which lets water fall to a perforated drain at the base instead of building pressure against the face. Filter fabric is placed where the design calls for it, to keep fine soil from washing into the aggregate. The drain needs an outlet: in the City, water from a standard wall must reach a storm drain system rather than a neighbor’s lot (City IB 221), and engineered walls follow the drainage their plans show. Retaining wall drainage explains each part.
Caps
Cap units finish the top course and are bonded to it with a concrete adhesive, so they don’t shift when someone sits or steps on them. The cap also sheds water off the top of the wall, and the soil behind it is graded so surface water runs away from the wall rather than into the aggregate. A cap that has worked loose is a repair, covered under retaining wall repair, as long as the courses below it are still in line.
Permits and engineering for segmental walls
In the City of San Diego, a wall over 3 feet from the top of the footing, or any wall supporting a surcharge or backfill steeper than 1.5:1, needs a building permit (SDMC 129.0203 and IB 220). A segmental wall has a leveling pad instead of a poured footing, and its buried base course counts toward its height, so how the height is measured is worth confirming with the permit office before design. The City’s standard drawings cover only grouted block, so a permitted segmental wall is designed by a California-licensed civil or structural engineer or architect, with plans, calculations and the special inspections those plans call for.
Height adds more triggers. Walls over 6 feet, or surcharged walls, in the City’s mapped slide-prone formation, landslide, liquefaction or unstable bluff categories need a geotechnical report (SDMC Table 145.1803). Terraces of segmental walls need a permit when their combined height exceeds 6 feet or an upper footing crosses the lower wall’s 2:1 stability plane, where the upper wall loads the lower one (IB 220). Excavation or fill more than 5 feet deep can need a grading permit (SDMC 129.0602), and excavations 5 feet or deeper that workers enter need a Cal/OSHA permit (8 CCR 341). The guide to whether a wall needs an engineer and the retaining wall permit guide cover each trigger.
What a segmental retaining wall costs
A typical San Diego-area range for a segmental block retaining wall is about $40 to $140 per square foot of wall face. Short gravity walls on open, level sites land near the low end; walls with geogrid, a driveway or slope above, or hand-carry access land near the top. For a segmental wall about 3 to 4 feet tall, the typical range is roughly $140 to $500 per linear foot, before engineering and permit fees. Engineering for a segmental wall runs about $1,500 to $4,500, and City of San Diego permit fees for one wall up to 50 feet run roughly $2,800 to $4,650. The retaining wall cost guide shows a worked budget for a segmental wall, the cost estimator applies the ranges to your measurements, and you can ask for an estimate with the details listed in the questions below.
02
What's included in segmental block walls
A segmental wall estimate should say whether the wall uses geogrid and how far back the work goes. These are the parts it should show.
A measured check of how far back from the wall line the ground can be dug
A stated wall type: gravity segmental, or geogrid-reinforced with the design's grid layout
Excavation for the leveling pad, base course embedment and any reinforced zone
A compacted crushed-rock leveling pad set to line and grade
Segmental units from one tested system, with their connectors and batter
Drainage aggregate in and behind the units, a perforated drain and an approved outlet
Geogrid placed at the design levels on compacted lifts of backfill
Caps bonded to the top course, with the top and ends graded to shed water
03
Segmental wall options compared
The real choice on a segmental wall is how it resists the soil: by its own weight, by a reinforced soil zone, or by switching to a cantilever wall that needs less room.
Segmental wall options compared: gravity, geogrid or another system
Wall
Where it suits
Room needed behind the wall
Permit path
Typical cost
Gravity segmental
Short walls on open, level sites with nothing heavy above
Room for the units, the drainage aggregate and a compacted base
No building permit at 3 ft or less with no surcharge; otherwise engineered
Near the low end of about $40 to $140 per sq ft
Geogrid-reinforced segmental
Taller walls, slopes above, or a driveway or patio near the top
Excavation back the full grid length, plus working room to compact each lift
Engineered; a soils report where height and mapped ground require one
Toward the top of about $40 to $140 per sq ft
Grouted block or poured cantilever instead
Walls where the reinforced zone would reach a house, a pool or the property line
The footing heel and a narrower drainage zone
IB 221 standard design for qualifying block walls; engineered otherwise
About $120 to $220 per sq ft for finished block; poured walls vary widely
Cost figures are typical San Diego-area ranges per square foot of wall face, before engineering and permit fees. Permit paths describe the usual City of San Diego pattern.
04
Related resources
Guides that go deeper on segmental block walls decisions in San Diego.
How geogrid turns the soil behind a segmental wall into part of the wall, what sets its length and spacing, why it decides how much room the job needs, and what it means for digging, fences and repairs later.
How poured concrete, reinforced block, segmental block, stone and timber compare on load, drainage, access, fire rules and lifespan, and why frost barely matters near the coast.
Structural versus decorative walls, the narrow case the City's standard drawings cover, what a structural engineer and a geotechnical engineer each do, and what engineering adds to the budget.
The City's zoning height limits for each part of a lot, how tiered walls are spaced, how fences on top are measured, the County's approach, and why a wall can be legal in height and still need a permit and an engineer.
Every trigger the City of San Diego and the County use, from the 3-foot rule and surcharge loads to engineering, soils reports, coastal permits, zoning heights, licensing, fees and inspections.
05
How segmental block walls runs, from visit to inspection
These are the stages every wall project passes through; how long each takes depends on the permit path and the site.
Site visit
The wall, the slope above and below it, the drain outlets and anything sitting on top, such as a driveway, fence, pool or house footing, are looked at and measured. Old permits or plans help.
Design and permit path
Height from the top of the footing, the slope and load above, the soil and the mapped hazard category decide whether a wall can use the City's standard drawings, needs an engineer and a soils report, or needs no building permit.
Build
Excavation, footing, reinforcement or geogrid, then the gravel and perforated drain, with backfill placed and compacted in lifts. Room to dig behind the wall matters, because geogrid and drainage zones extend back into the slope.
Inspection
On City standard walls, inspectors see the footing before concrete, the block and steel before grout, the drains before backfill, and the finished wall. Engineered walls add the special inspections their plans call for.
06
What this work looks like
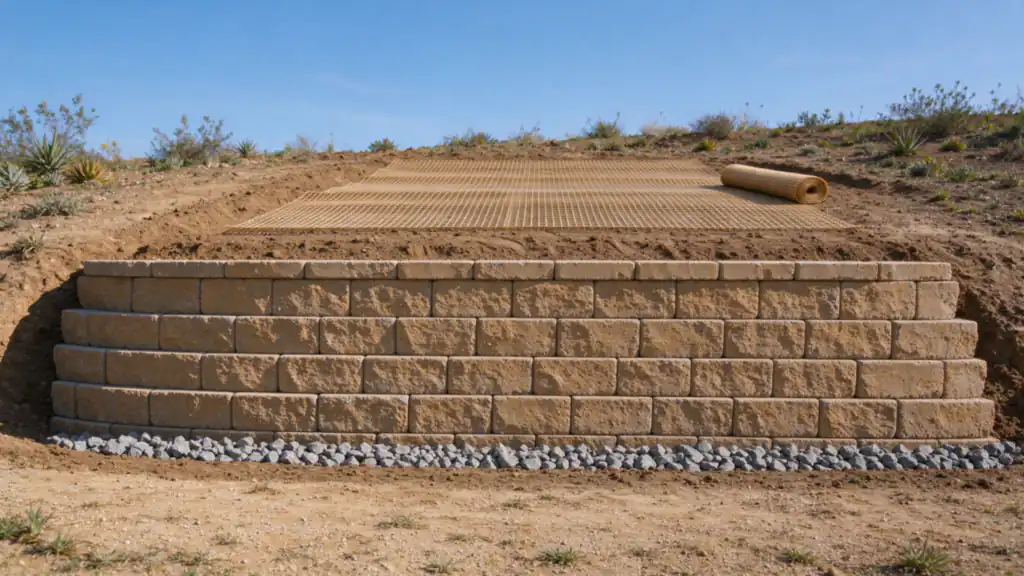
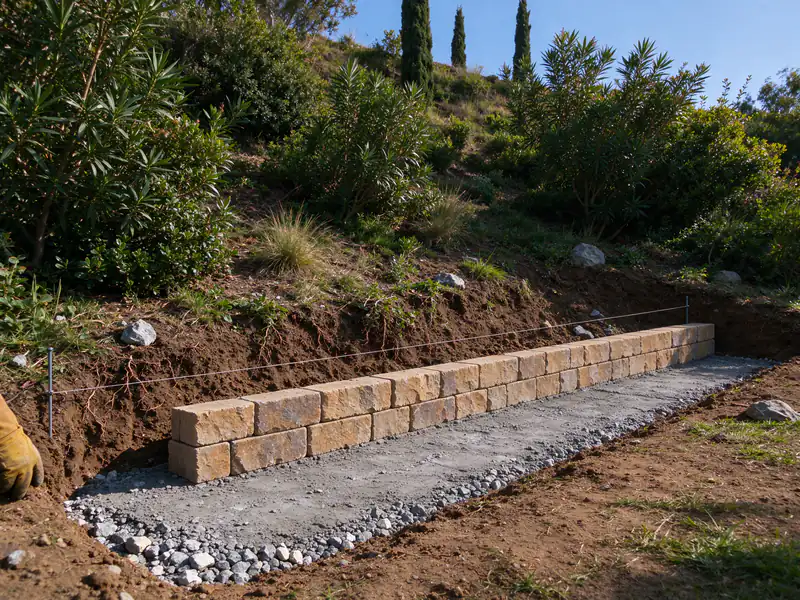
Compacted crushed-rock leveling pad in a trench with the first course of segmental units set to a string line
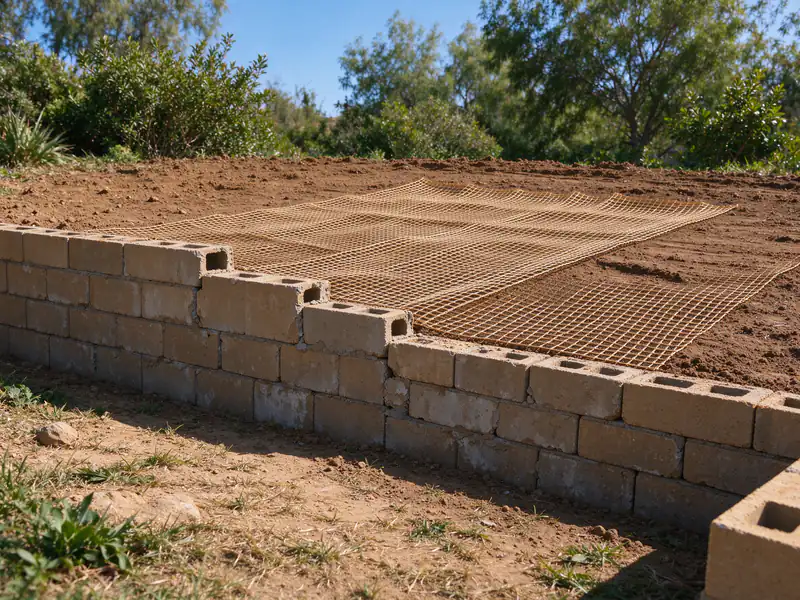
Geogrid sheet unrolled across compacted backfill behind a partly built segmental block wall
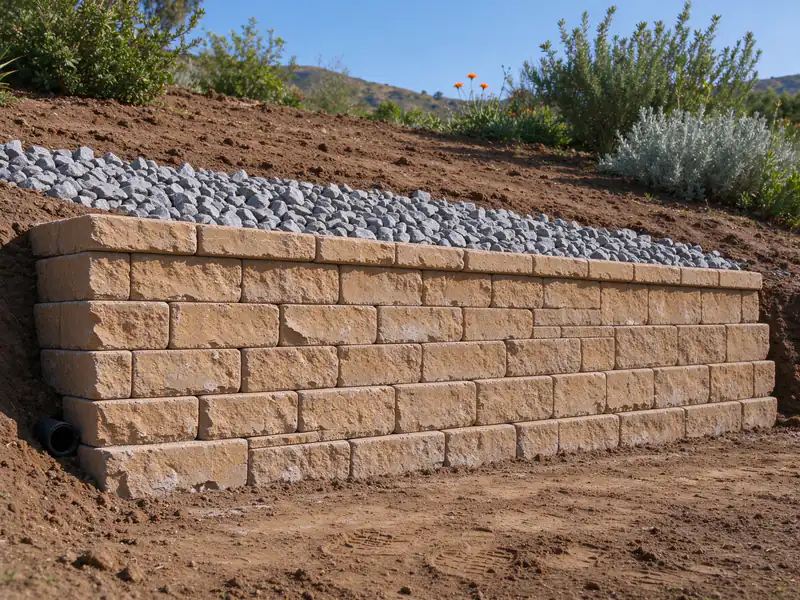
Clean drainage gravel filling the space behind tan segmental block courses, with a drain pipe at the base
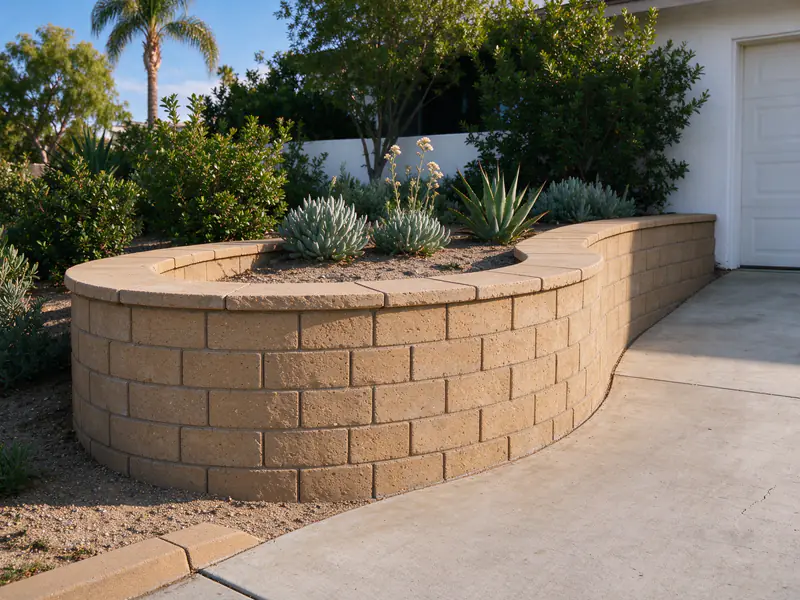
Curved segmental block retaining wall with a bonded cap course and a planted bed above it
Thinking about a segmental wall? Get an Estimate.
Send the wall's length and height, what sits within that distance of its top, and how far back you could dig. The estimate says whether geogrid fits or another wall type suits the site.
How much room behind a segmental retaining wall does the geogrid need?
As much as the design says, and for a tall or loaded wall that can be a large share of the wall's height, measured back from the face. The engineer sets the grid's length, spacing and strength from the height, the soil and the load above. The excavation then has to reach the full grid length, with room to compact each lift, which is why a house, a pool or a property line close behind the wall can rule geogrid out.
Does a segmental retaining wall need a concrete footing?
Usually not. Most segmental walls sit on a leveling pad of compacted crushed rock rather than poured concrete, because the units are dry-stacked and flexible: they can tolerate small movement that would crack a rigid wall. The pad still matters as much as a footing does. It has to be compacted, level and buried deep enough that the bottom course is embedded below the ground in front of the wall.
Can a segmental retaining wall be built in a curve or with steps?
Yes. Tapered units make curves, and the base can step down a slope in course-height increments. Curves need care with geogrid, because grid layers overlap on an inside curve and fan apart on an outside one, and the design accounts for both. Steps in the base, corners and the ends where the wall turns into the slope each add layout and cutting time, so they show up in the price.
Can garden-center wall blocks be used for a retaining wall?
For a short garden edge or planter, often yes. Small landscape blocks sold for edging and low walls aren't built or tested for taller walls or for geogrid connections. A retaining wall that needs a permit is designed around one manufacturer's tested system, with its unit size, setback and grid connection, and units from different systems shouldn't be mixed in one wall.
What details help price a segmental retaining wall?
The wall's length and the height it has to hold, photos from below and above, and a note of anything within the wall's height of its top: a patio, a driveway, a pool or a fence. Measure roughly how far back from the wall line you could dig before reaching the house, a tree or the property line. Say how a machine or a wheelbarrow would reach the spot, and add your ZIP code.
Hillside retaining walls in San Diego: terraced, canyon-rim and below-pool walls, planned around slope stability and soils reports.
09
Get an Estimate for segmental block walls
Tell us what the wall is doing, how tall it is from the lowest visible point, what sits above it and your ZIP code. Photos of the face, the top and any drain outlets make the first conversation more useful.