6 ftTallest wall the City's standard block drawings cover, from the top of the footing to the top of the capCity IB 221
3,000 psiMinimum footing concrete for a City standard wall; County standard walls use 2,500 psiCity IB 221
Grade 60Reinforcing steel in a City standard wall, with the block grouted solidCity IB 221
30 inDrop beyond which a City standard wall needs a 42 in guardCity IB 221
5 ftGrout pours taller than this need cleanouts at the base of the wallCity IB 221
Last Updated:
A block retaining wall in San Diego, in the sense permit drawings use the term, is a cantilever wall of concrete masonry units grouted solid around steel and tied into a reinforced concrete footing. It is the one wall type the City of San Diego publishes a standard design for, which can save the cost of an engineer when the site qualifies. Batterline offers and manages block retaining walls across San Diego County, and each estimate says up front whether the wall fits the City’s standard drawings, the County’s, or needs its own design.
“Block wall” covers more than one thing in Southern California. A garden, privacy or property-line wall with the same grade on both sides holds back no soil, and it is built and permitted differently; those are block walls, on their own page. This page is about block walls that retain soil, where the design has to answer for the pressure of the ground and the water behind it.
What happens on the first visit
The visit measures the wall line, the grade change and the length, and estimates the height the wall will have from the top of its footing, since that is the figure the permit and the standard design use. For an existing block wall being replaced or extended, the visit also records the exposed height, the block size, whether the cells look grouted, and any lean, bulge, stair-step cracking or rust staining.
Most of the visit is a check against the standard design’s limits. What will sit above the wall: a driveway, walkway, patio, house footing or fence is a surcharge. How steep the ground above is: steeper than 1.5:1 takes the wall out of the drawings. Whether the lot shows signs of expansive clay, or sits on mapped landslide, slide-prone or liquefaction ground. Where the property line runs, because every part of a standard wall has to stay on the owner’s side. Then the practical points: where the drain can discharge, how concrete and block reach the wall line, and what finish you want. Old plans or a soils report for the lot help.
How a grouted block retaining wall works
The footing
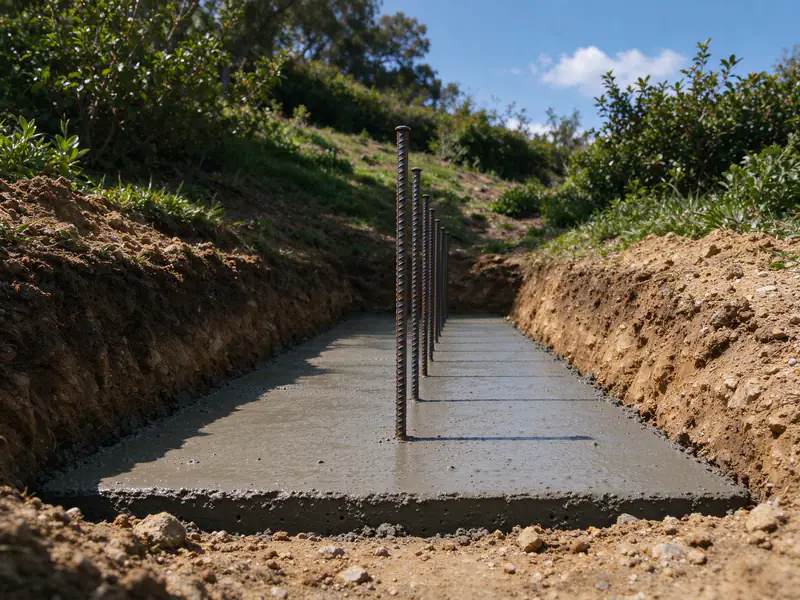
The footing is what makes a block wall a retaining wall. It extends forward under the wall as a toe and back under the retained soil as a heel, so the soil sitting on the heel helps hold the wall down against overturning. Steel dowels cast into the footing rise into the block cells and tie the two together. In a City standard wall, footing concrete is at least 3,000 psi at 28 days with Type II portland cement, and the footing is sized by the wall’s height in the bulletin’s tables (City IB 221). County standard walls use 2,500 psi footing concrete set at least 12 inches into undisturbed soil or fill compacted to 90% (County PDS 083 and 084). The footing inspection happens with the trench dug and the steel tied, before any concrete is placed.
The block, grout and steel
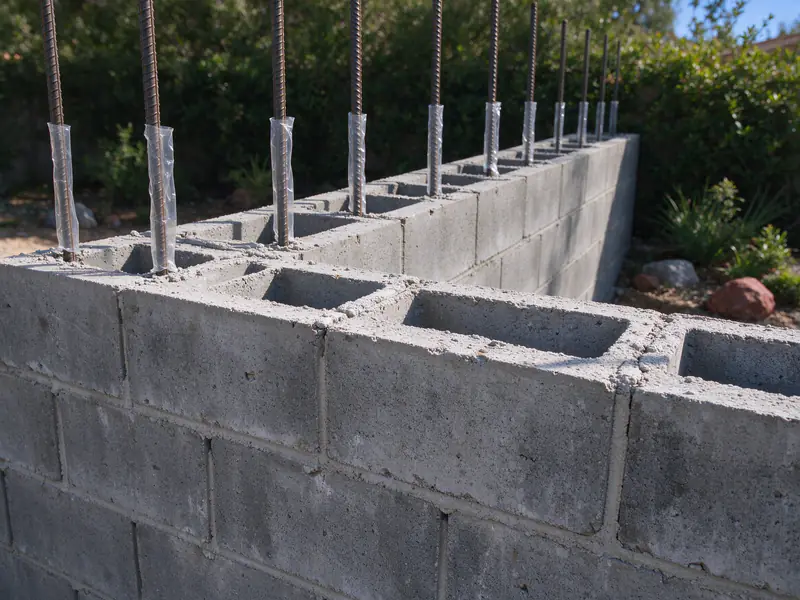
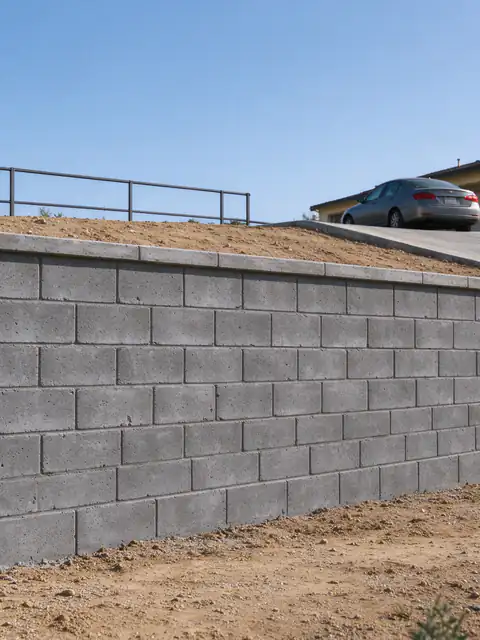
Soil pushes on the back of the wall and tries to bend it forward from the footing up. Hollow block on its own has little resistance to that bending; steel set in the cells and locked in solid grout is what lets the wall act as one reinforced cantilever. The City’s standard wall uses medium-weight concrete block meeting ASTM C90, laid in running bond, grouted solid with grout of at least 2,000 psi, Type S or M mortar, and Grade 60 reinforcing steel, with Grade 40 allowed for #3 and #4 bars (City IB 221). For level backfill, the bulletin’s tables cover walls from 3 feet 4 inches to 6 feet in 6-inch or 8-inch block. Grout pours over 5 feet need cleanouts at the base so the cells can be checked and cleared, and the pre-grout inspection sees the block and steel before any grout goes in.
Drainage behind the block
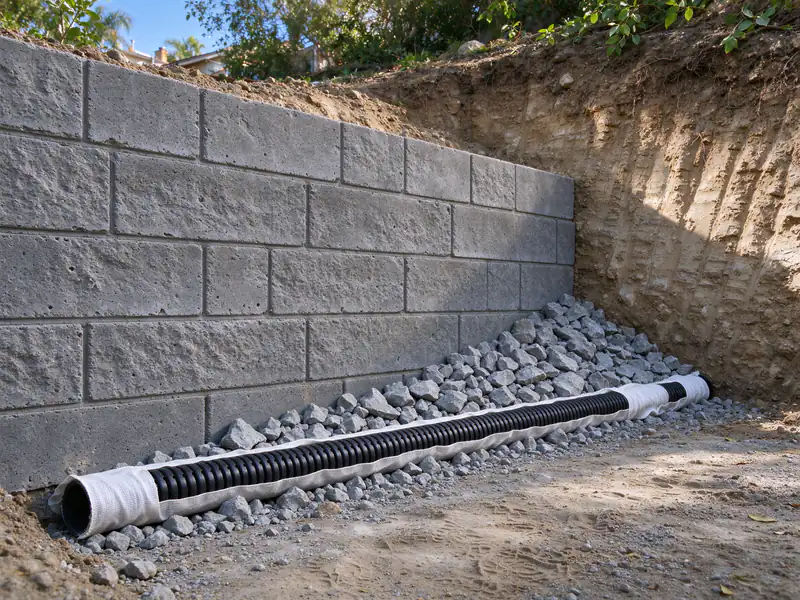
A City standard wall carries a 4-inch perforated drain in a filter sock along its full length, with a 12-inch gravel layer behind the wall from the top of the footing to 12 inches below finished grade, and the rest of the backfill in granular soil. The drain has to discharge to a storm drain system; draining onto an adjoining property is prohibited (City IB 221). County standard walls use 4-inch wall drains every 6 feet at the bottom course with at least 12 inches of gravel behind them. Retaining wall drainage covers both layouts, and the weep hole guide explains why holes alone aren’t enough.
The City’s standard design and where it stops
Information Bulletin 221 gives City-approved designs for reinforced block cantilever walls up to 6 feet, measured from the top of the footing to the top of the wall including the cap, with level backfill or a slope up to 1.5:1. A wall that fits can be permitted from the City’s drawings without an engineer, and the application is eligible for Rapid Review (IB 220). It still needs a permit when it is over 3 feet from the top of the footing.
The bulletin can’t be used for:
walls on expansive soil
walls supporting a surcharge, such as a driveway, parking, a building foundation or a fence
walls impounding flammable liquids
sites with fault zones or ground rupture, landslides or slope instability, liquefaction, coastal bluff stability concerns, or unfavorable geologic structure on sloping ground
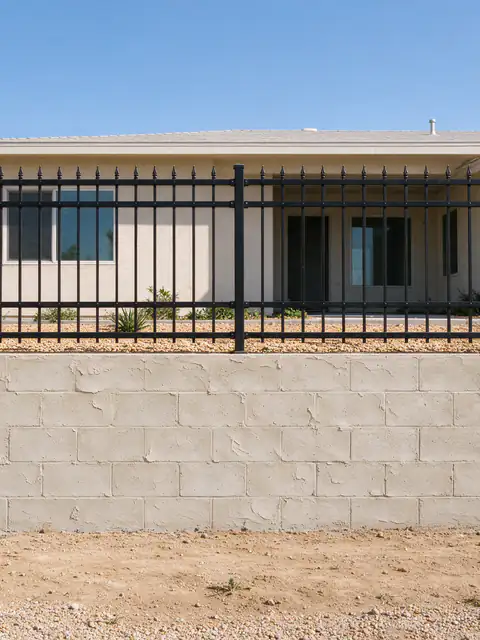
It also sets conditions on the walls it does cover. Fences may not be installed on top of the standard designs, which is why a fence on a retaining wall means an engineered wall. Guards 42 inches tall are required where the drop exceeds 30 inches. Surcharge loads have to stay back from the top of the wall by a distance equal to the difference in finished grade. Every part of the wall stays on the applicant’s property, and walls higher than 5 feet may also need a grading permit.
Outside those limits, the wall is designed by a California-licensed civil or structural engineer or architect, with plans, calculations and special inspection. A wall below a parking pad is one such case, covered under driveway retaining walls. Clay is the other: about 17% of San Diego County’s mapped soil acreage is high or very high shrink-swell clay (USDA NRCS Web Soil Survey), and the expansive clay guide explains what it does to a wall. The guide on when a wall needs an engineer covers the rest.
County standard block walls
Unincorporated communities such as Alpine and Rancho Santa Fe use the County’s own prescriptive designs: PDS 083 for sloping backfill and PDS 084 for level backfill. They use Type N block grouted solid, 2,500 psi footing concrete, and an assumed soil bearing value of 1,000 pounds per square foot; other bearing values need a design and possibly a soils report. No building foundation, driveway, parking or other load may sit within a distance equal to the wall’s height from the top, and the County’s four inspections follow the same sequence as the City’s.
Finishes and appearance
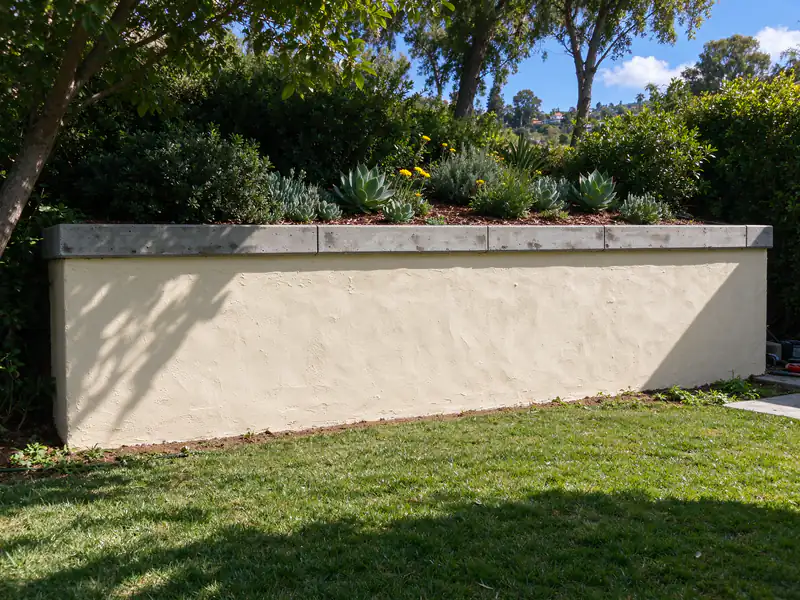
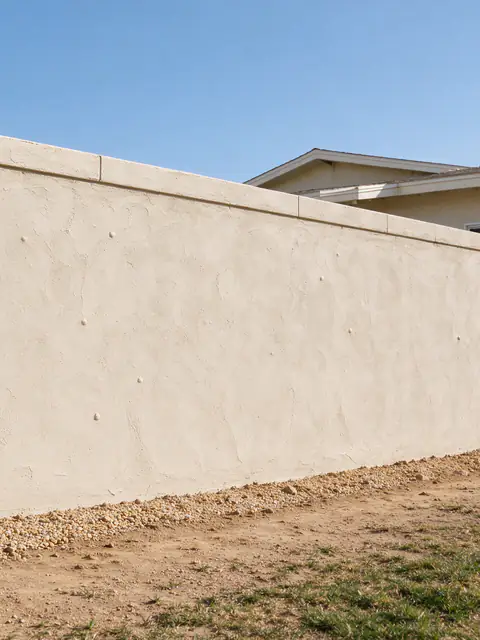
Bare block, split-face block, smooth stucco and stone veneer all go on the same structure, and the finish adds cost without adding strength. Stucco and veneer are applied to the exposed face after the wall is grouted, and a precast or poured cap sheds water off the top. The finish should not trap water: a stucco face over a wall with a blocked drain tends to stain, blister and show white efflorescence where water moves through the block. Inside a designated historic district, such as the six the City maps in Uptown, which includes Mission Hills, a wall’s materials and appearance can come under historical review, so the finish is settled before design.
What a block retaining wall costs
A typical San Diego-area range for a grouted, reinforced block retaining wall with a stucco or stone finish is about $120 to $220 per square foot of wall face, including the footing and steel. A wall built to the City’s standard drawings avoids engineering fees; an engineered block wall adds up to about $8,000 for engineering, and a soils report, when required, about $2,000 to $6,500. City of San Diego permit fees for one wall up to 50 feet run roughly $2,800 to $4,650, with the standard design at the lower end and engineered walls over 6 feet at the top.
Labor rates are not what makes block walls expensive here. BLS data puts brickmasons and blockmasons in the San Diego metro at a mean $32.05 an hour against $32.83 nationally, slightly below, while cement masons who place the footing earn $35.73 against $28.87. The footing, the steel, the excavation and the finish drive most of the price. The retaining wall cost guide has the full breakdown, the retaining wall permit guide covers every trigger, and you can ask for an estimate with the details in the questions below.
02
What's included in block retaining walls
A block wall estimate should separate the structure from the finish. These are the parts it should show.
A check of whether the wall qualifies for the City's standard design, with the reason if it doesn't
Coordination of engineered plans where the wall falls outside the standard design
Footing excavation and a reinforced concrete footing with steel dowels into the wall
Concrete block laid in running bond with vertical and horizontal steel
Grout placed solid, with cleanouts where a pour is over 5 ft
A 4 in perforated drain in a filter sock, a 12 in gravel layer and an outlet to an approved discharge point
Granular backfill compacted in lifts after the drainage inspection
The cap and any stucco or stone finish, listed separately from the structure
03
Block retaining walls compared
Four kinds of wall get called a block wall in San Diego. Only the first three hold back soil, and each follows a different design path.
Block retaining walls compared: standard design, engineered, County and freestanding
Wall
Where it applies
Limits
Design and inspections
City standard block wall (IB 221)
City of San Diego lots on ordinary ground
Up to 6 ft including the cap; level backfill or up to 1.5:1; no surcharge, no fence on top, no expansive soil or mapped hazard; all on the owner's property
Built from the City's drawings without an engineer; Rapid Review; footing, pre-grout, drainage and final inspections
Engineered block wall
Any wall outside the standard design: taller, surcharged, on clay or mapped hazard ground
Set by the engineer's design and, where required, the soils report
California-licensed engineer or architect; plans and calculations; special inspections the plans call for
County standard block wall (PDS 083 and 084)
Unincorporated County lots
Designs assume 1,000 psf soil bearing; no foundation, driveway or parking within the wall's height of the top
Prescriptive drawings; footing, pre-grout, pre-backfill and final inspections
Freestanding block wall
Garden, privacy and property walls with the same grade on both sides
Holds back no soil; wind and its own weight are the loads
A different design; covered under block walls, not retaining walls
Paths describe City of San Diego and unincorporated County rules; other cities in the county publish their own. The permit office confirms the path for the address.
04
Related resources
Guides that go deeper on block retaining walls decisions in San Diego.
Structural versus decorative walls, the narrow case the City's standard drawings cover, what a structural engineer and a geotechnical engineer each do, and what engineering adds to the budget.
Why shrink-swell clay pushes harder on a wall, where it is mapped across San Diego County, and what an expansive soil retaining wall needs that a wall on sandy ground doesn't.
How poured concrete, reinforced block, segmental block, stone and timber compare on load, drainage, access, fire rules and lifespan, and why frost barely matters near the coast.
Why every retaining wall needs an outlet for water, how weep holes compare with a perforated back drain, what San Diego's City and County designs call for, and what water and stains on the face are telling you.
Every trigger the City of San Diego and the County use, from the 3-foot rule and surcharge loads to engineering, soils reports, coastal permits, zoning heights, licensing, fees and inspections.
05
How block retaining walls runs, from visit to inspection
These are the stages every wall project passes through; how long each takes depends on the permit path and the site.
Site visit
The wall, the slope above and below it, the drain outlets and anything sitting on top, such as a driveway, fence, pool or house footing, are looked at and measured. Old permits or plans help.
Design and permit path
Height from the top of the footing, the slope and load above, the soil and the mapped hazard category decide whether a wall can use the City's standard drawings, needs an engineer and a soils report, or needs no building permit.
Build
Excavation, footing, reinforcement or geogrid, then the gravel and perforated drain, with backfill placed and compacted in lifts. Room to dig behind the wall matters, because geogrid and drainage zones extend back into the slope.
Inspection
On City standard walls, inspectors see the footing before concrete, the block and steel before grout, the drains before backfill, and the finished wall. Engineered walls add the special inspections their plans call for.
06
What this work looks like
Poured concrete footing for a block retaining wall with a row of steel dowels standing up out of it
Courses of gray concrete block laid in running bond with vertical rebar in the open cells
Back of a block retaining wall with a perforated drain in a filter sock and gravel piled against the block
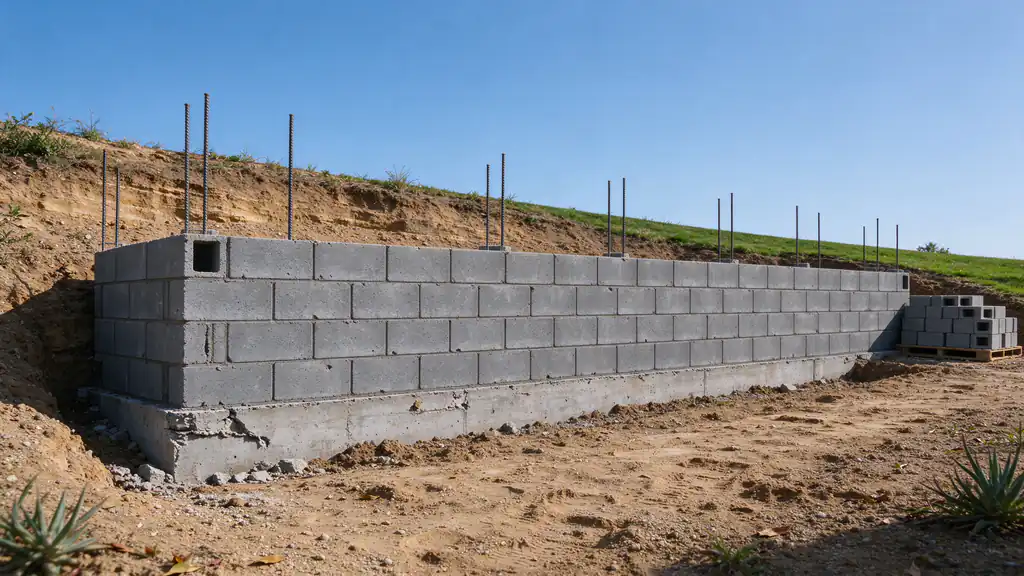
Finished block retaining wall with a smooth stucco face and a precast cap along a sloped San Diego yard
Planning a block retaining wall? Get an Estimate.
Send the wall's length, the grade change it holds and a photo of what will sit above it. The estimate says whether the City's standard design fits or the wall needs an engineer.
Can I build a block retaining wall from the City's standard drawings without an engineer?
Yes, if the site qualifies. Information Bulletin 221 covers grouted, reinforced block cantilever walls up to 6 feet from the top of the footing, with level backfill or a slope up to 1.5:1. It can't be used on expansive soil, with a surcharge, or on mapped fault, landslide, liquefaction or bluff ground. A permit is still required over 3 feet, and the application is eligible for the City's Rapid Review.
Why don't the City's standard block wall drawings allow a fence on top?
Because a fence adds load the standard designs don't count. A fence has its own weight and catches wind, and on top of a wall that force acts at the highest point, where it bends the wall most. IB 221 says fences shall not be installed on top of its designs, and IB 220 lists fences as a surcharge. A wall that will carry a fence is designed for it by an engineer.
What is the difference between a block retaining wall and a freestanding block wall?
What it holds back. A retaining wall has soil higher on one side, so it is built as a cantilever with steel and grout, a footing with a heel under the soil, and a drain and gravel behind it. A freestanding block wall has the same grade on both sides and resists only wind and its own weight. Building a freestanding design and then backfilling against it is one way block walls end up leaning.
Why is my block retaining wall turning white?
The white deposit is usually efflorescence: salts carried out of the block and mortar by water moving through the wall, left behind when it dries on the face. It is a sign that water is getting into the wall from the soil side, not a structural failure on its own. Heavy or spreading deposits, especially with damp joints after rain, point to drainage behind the wall that is missing or not working.
What should I send to get a block retaining wall estimate?
The wall's length and the grade change it holds, a photo from below and one of what will sit above it, and the finish you want: bare block, stucco, stone veneer or a split-face unit. Say whether a fence or guard is planned on top, and include your address or ZIP code so the estimate can check the standard-design limits and the mapped ground for the lot.
A driveway retaining wall in San Diego carries vehicle load, so it needs a permit at any height and usually an engineer.
09
Get an Estimate for block retaining walls
Tell us what the wall is doing, how tall it is from the lowest visible point, what sits above it and your ZIP code. Photos of the face, the top and any drain outlets make the first conversation more useful.