Any heightA wall holding up a driveway needs a City building permit, because a driveway is a surchargeSDMC 129.0203, IB 220
1 : 1City standard walls keep driveways back from the top a distance equal to the difference in gradeCity IB 221
1 wall heightCounty walls with a driveway closer than this need a licensed engineer or architectCounty PDS 083/084
3 ftMaximum wall height in a visibility area, such as the sight lines beside a drivewaySDMC 142.0340
42 inOpen guard on City standard walls where the drop is more than 30 inCity IB 221
Last Updated:
A driveway retaining wall in San Diego is almost never a simple wall. A car parked or driven above a wall pushes down on the soil behind it, and that extra weight, called a surcharge, is where both the City and the County draw the line between a wall built from standard drawings and one an engineer designs. Batterline San Diego Retaining Walls plans and manages walls below, beside and above driveways across San Diego County, and every estimate starts from where the vehicles sit relative to the wall, not from how tall the wall is.
Why a driveway changes the wall
Soil behind a wall pushes sideways. Weight placed on that soil adds to the push, and the added pressure acts high on the wall, where a short wall has the least to resist it. A wall that would hold a planted yard for decades can start to rotate or slide once a driveway or parking pad sits above it. The movement is usually slow: a crack opening at the top, paving settling along the back of the wall, a joint that widens after each wet season.
The rules follow that mechanism. In the City of San Diego a retaining wall 3 feet or less from the top of the footing needs no building permit, unless it supports a surcharge (SDMC 129.0203). City Information Bulletin 220 lists driveways first among surcharge loads, along with walkways, structure footings and fences. So a 2-foot wall under the edge of a parking pad needs a permit just as a 6-foot wall does.
The City’s prescriptive wall, the IB 221 standard design for grouted, reinforced block up to 6 feet, can’t be used when the wall carries a surcharge. Its drawings keep driveways and parking back from the top of the wall by a distance equal to the overall difference in grade. In unincorporated areas, County bulletins PDS 083 and 084 keep loads back by the wall’s height and require a wall with that loading to be designed by a California-licensed architect, civil engineer or structural engineer. In practice, a driveway inside that distance means an engineered wall in both jurisdictions, and the guide to when a wall needs an engineer explains what the engineer produces.
Above, below or beside the driveway
Where the driveway sits decides which problem the wall has to solve.
Driveway on the high side. The wall holds up the driveway or a parking pad. This is the surcharge case: engineered, permitted, and backfilled to carry pavement.
Driveway on the low side. The wall holds back the yard where a driveway was cut into a slope. The vehicles don’t load the wall, but its footing has to fit beside the slab, runoff from the yard lands on the paving, and a wall at the edge of a turn can be struck. Whether it needs engineering depends on its height, the slope above it and the soil, as for any wall.
Both. On sloped lots a driveway often climbs between two walls, one holding it up and one holding the hillside back. Each is assessed on its own loading, and the hillside retaining walls page covers lots where the walls stack.
How a driveway wall is designed
Three inputs set the design once the surcharge is confirmed: the wall’s height from the top of the footing, the soil, and how close the wheels come. The engineer turns those into a footing width, steel size and spacing, or, for segmental block, the number and length of geogrid layers. Taller walls and closer wheels mean a wider footing or longer grid, which means a wider excavation behind the wall and, often, taking out part of the driveway to build it.
The ground matters as much as the load. About 17% of San Diego County’s mapped soil acreage is high or very high shrink-swell clay (USDA NRCS Web Soil Survey), and IB 221 excludes expansive soil from the standard design as well. Under the City’s Table 145.1803, a wall 6 feet or less that supports a surcharge is already a Class C structure, so on a parcel the Seismic Safety Study maps as landslide, slide-prone formation, liquefaction or unstable bluff ground, a geotechnical report is required even for a modest driveway wall. Over 6 feet with a surcharge, the wall becomes Class B and more hazard categories call for a report. The expansive clay guide covers what clay does to a design.
Wall type follows from the load and the room behind the face:
Grouted, reinforced concrete block on a cantilever footing, designed for the surcharge. It needs little room behind the face, which suits a driveway that runs close to the edge. See block retaining walls.
Cast-in-place concrete, for taller cuts, heavier loads or a wall that forms part of a garage ramp. See concrete retaining walls.
Segmental block with geogrid, where there is room to excavate and rebuild a reinforced zone under the paving. The geogrid guide shows how far back those layers reach.
Backfill, drainage and the pavement
Backfill under a driveway has to support pavement, not just fill the hole. It goes back in thin lifts, each one compacted, because loose fill settles and the paving cracks along the back of the wall a season later. City standard walls require a 12-inch gravel layer behind the wall and granular backfill; an engineered wall’s plans set their own specification, and on-site clay rarely meets it, so imported fill and haul-off are normal lines in the estimate.
A driveway is also a large paved surface that sheds water toward its edges. The wall needs its own drain, a perforated pipe in gravel at the back of the footing, and the City requires wall drainage to reach a storm drain system, never the neighboring lot. Runoff from the paving usually needs a route of its own, such as a curb, a swale or a trench drain discharging somewhere approved, so it doesn’t soak the wall’s backfill from above. Retaining wall drainage explains how the two are kept apart.
Sight lines, sidewalks and guards
Driveway walls often sit near the front of the lot, where zoning adds limits that have nothing to do with structure. SDMC 142.0340 caps walls in visibility areas, the sight-line areas beside driveways and corners, at 3 feet, and allows required front yards two terraced walls of up to 3 feet each, separated by at least the upper wall’s height. No part of a wall may sit in the public right-of-way without an encroachment permit, and a private wall there also needs an Encroachment Maintenance and Removal Agreement, under which the owner maintains it and must remove it within 30 days of notice from the City (SDMC 129.0702 and 129.0715). The height guide walks through the zoning limits.
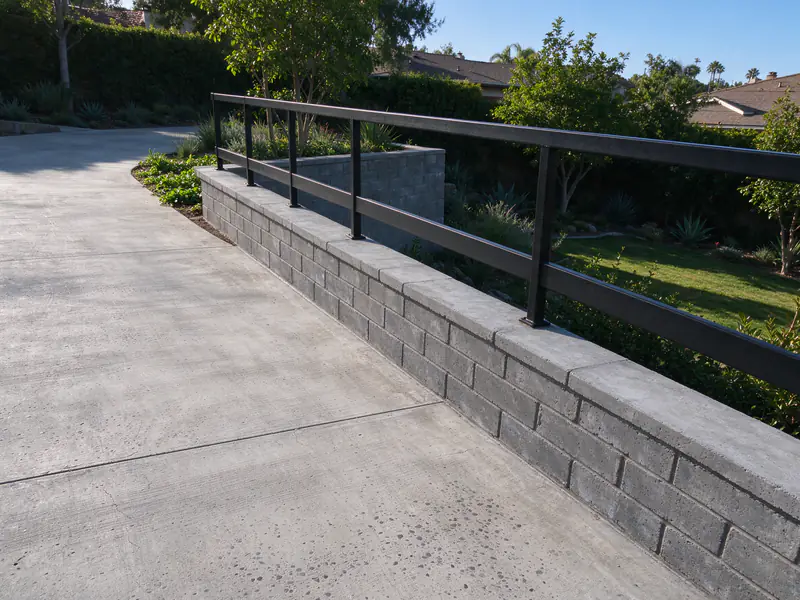
Where the drop beside a driveway is more than 30 inches, City standard walls call for a 42-inch open guard, and an engineered wall’s plans show its own guard detail. A pedestrian guard is not a vehicle barrier. If cars park facing the edge, a curb or wheel stops are a separate decision to make while the wall is being designed, and a fence on the wall adds load of its own, as the fence on a retaining wall page explains.
What the first visit records
The visit measures the wall’s length, its exposed height and, where it can be found, its height from the top of the footing, and identifies the wall type. It looks for lean, bulges, cracks near the top and paving that has dropped along the back of the wall, then at drains, weep holes and where the driveway’s water goes. Most of all it records the load: how close wheels come to the top of the wall, whether vehicles park there or only pass, and whether anything else sits above it, such as a garage footing. Access is part of the record, because building behind a driveway wall usually closes the driveway for part of the job. Old permits or plans help. For an existing wall that has already moved, retaining wall repair explains how repair and rebuild are told apart.
Inspections follow the permit. The City and County standard sequence checks the footing, the block and steel before grout, the drainage before backfill, and the finished wall; an engineered driveway wall adds the special inspections its plans call for.
What a driveway retaining wall costs
The load moves the price more than the material. Segmental block walls typically run about $40 to $140 per square foot of wall face in the San Diego area, and a driveway above the wall is one of the conditions that pushes a job toward the top of that range. A grouted, reinforced block wall with a stucco or stone finish runs about $120 to $220 per square foot of face, footing and steel included. Poured concrete splits in two: a plain, short poured wall runs around $50 per square foot of face, while an engineered, waterproofed and finished hillside cantilever commonly runs $150 to $260.
Engineering is usually separate, at about $1,500 to $4,500 for a segmental wall and up to about $8,000 for an engineered concrete or block wall, and a soils report, where required, adds about $2,000 to $6,500. City permit fees for one wall up to 50 feet run roughly $2,800 to $4,650 depending on standard or engineered design and height, plus about $1,300 to $1,400 for each additional 50 feet (City of San Diego DSD IB 501). An unincorporated County permit runs about $1,020 over the counter and about $2,700 with full plan check (County PDS 613). Paving removal and replacement is its own line. The cost guide and the permit guide give the detail, and you can ask for an estimate once you have the measurements listed in the questions below.
02
What's included in driveway retaining walls
A driveway wall estimate should separate the wall, the engineering, the permit and the paving, because each is priced and scheduled on its own.
A measured record of the wall and the distance from the wheels to the top of the wall
A note of whether vehicles park above the wall or only drive past it
Engineering coordinated for the surcharge, with a soils report where the lot calls for one
Removal of the driveway paving that sits over the footing or reinforced zone, stated as its own line
Footing, steel or geogrid built to the stamped plans
Perforated drain and gravel behind the wall, discharging to a storm drain system
Backfill placed and compacted in lifts to carry pavement
Permit, inspections and the guard detail the plans call for
03
Driveway wall options compared
Once a driveway sits inside the wall's load zone, the choice is between wall types that can carry it, or moving the load back.
Driveway wall options compared: room, load and paperwork
Option
Room needed behind the wall
Where it fits
Permit and engineering
Grouted, reinforced block on a cantilever footing
The footing heel only, so the driveway can sit close
Walls up to moderate heights holding a driveway or parking pad
Engineered when surcharged; IB 221 drawings can't be used
Cast-in-place concrete
The footing heel, often wider for tall walls
Tall cuts, heavy loads, garage ramp walls
Engineered, with special inspection on the plans
Segmental block with geogrid
Grid layers run well back under the paving
Sites where the driveway can come out and go back over compacted fill
Engineered for the traffic load; grid length set by the engineer
Move the load back
The keep-out distance between the top of the wall and the wheels
Where the driveway or parking can shift away from the wall edge
A standard design may become possible if nothing else rules it out
Permit notes describe the usual City of San Diego and County pattern; the permit office confirms the path for each address.
04
Related resources
Guides that go deeper on driveway retaining walls decisions in San Diego.
Structural versus decorative walls, the narrow case the City's standard drawings cover, what a structural engineer and a geotechnical engineer each do, and what engineering adds to the budget.
How geogrid turns the soil behind a segmental wall into part of the wall, what sets its length and spacing, why it decides how much room the job needs, and what it means for digging, fences and repairs later.
Why shrink-swell clay pushes harder on a wall, where it is mapped across San Diego County, and what an expansive soil retaining wall needs that a wall on sandy ground doesn't.
The City's zoning height limits for each part of a lot, how tiered walls are spaced, how fences on top are measured, the County's approach, and why a wall can be legal in height and still need a permit and an engineer.
Every trigger the City of San Diego and the County use, from the 3-foot rule and surcharge loads to engineering, soils reports, coastal permits, zoning heights, licensing, fees and inspections.
05
How driveway retaining walls runs, from visit to inspection
These are the stages every wall project passes through; how long each takes depends on the permit path and the site.
Site visit
The wall, the slope above and below it, the drain outlets and anything sitting on top, such as a driveway, fence, pool or house footing, are looked at and measured. Old permits or plans help.
Design and permit path
Height from the top of the footing, the slope and load above, the soil and the mapped hazard category decide whether a wall can use the City's standard drawings, needs an engineer and a soils report, or needs no building permit.
Build
Excavation, footing, reinforcement or geogrid, then the gravel and perforated drain, with backfill placed and compacted in lifts. Room to dig behind the wall matters, because geogrid and drainage zones extend back into the slope.
Inspection
On City standard walls, inspectors see the footing before concrete, the block and steel before grout, the drains before backfill, and the finished wall. Engineered walls add the special inspections their plans call for.
06
What this work looks like
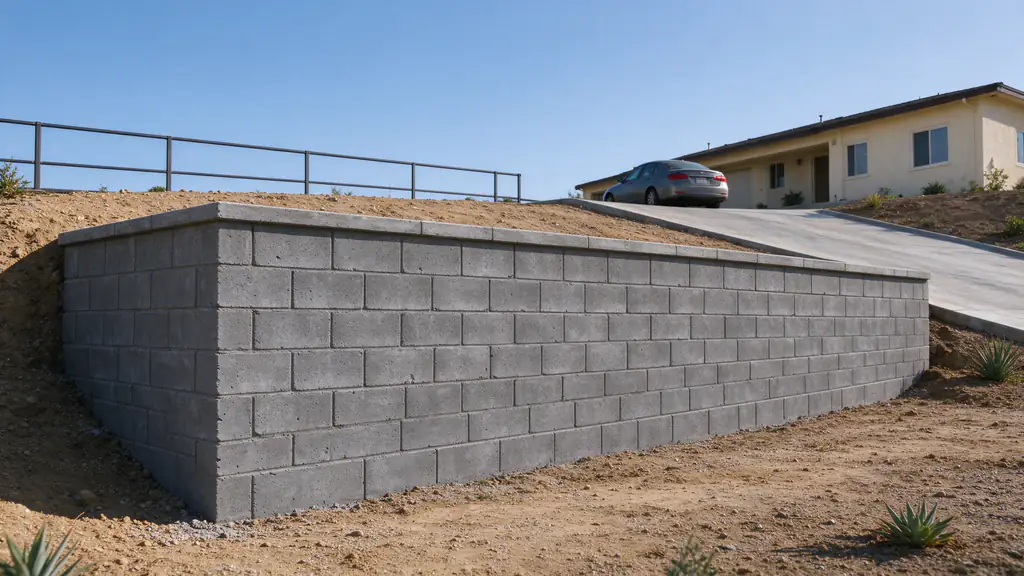
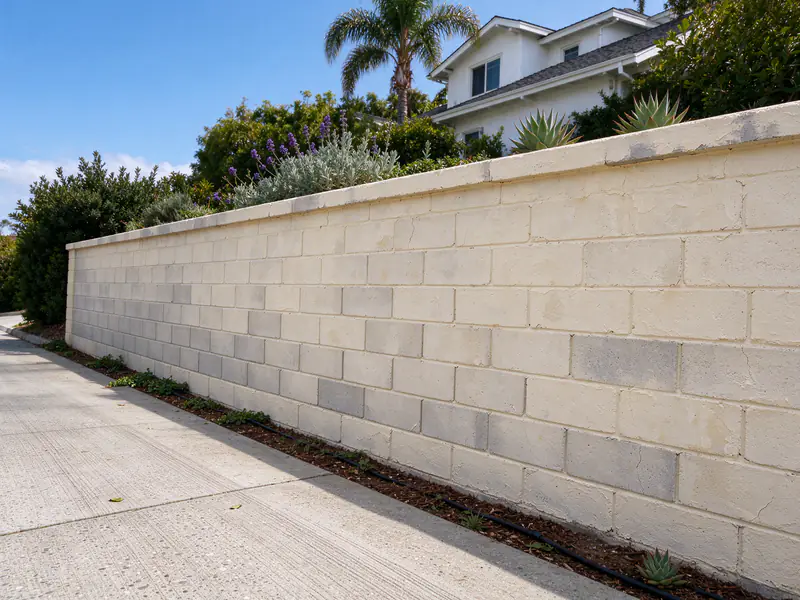
Stucco-finished concrete block retaining wall with a cap along the edge of a sloped residential driveway
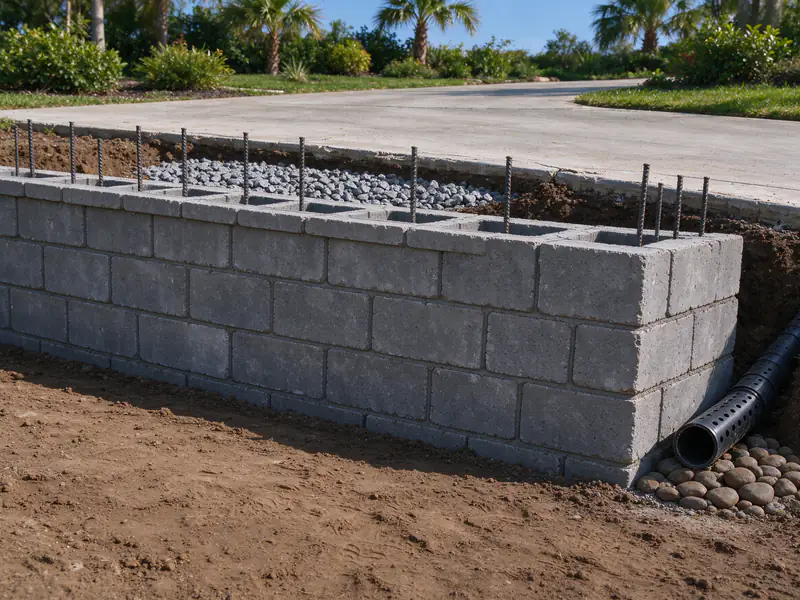
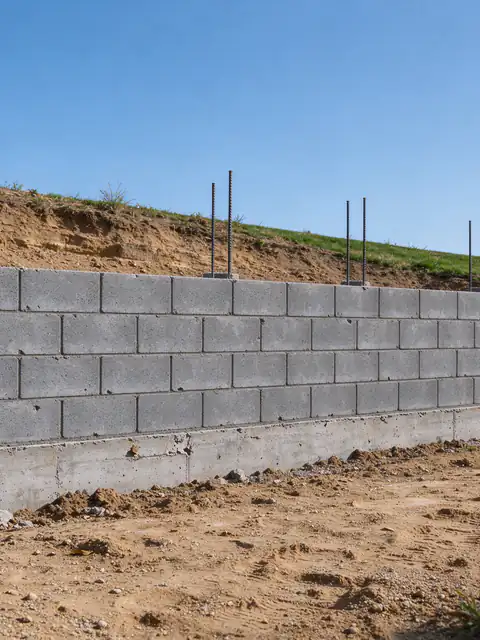
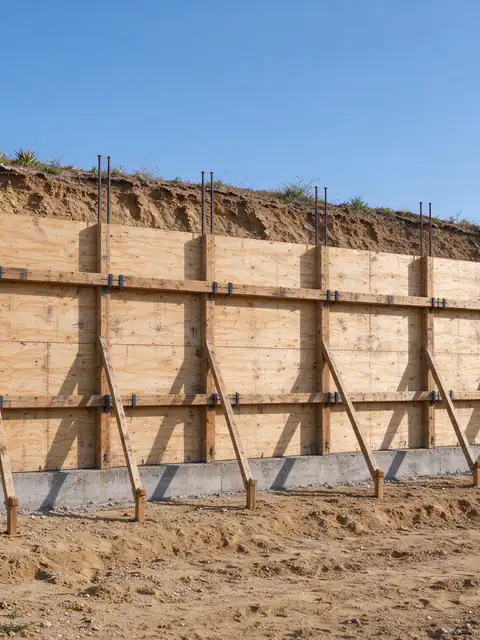
New block wall below a driveway, with rebar standing in the block cells, drain gravel behind it and a perforated drain pipe at its end
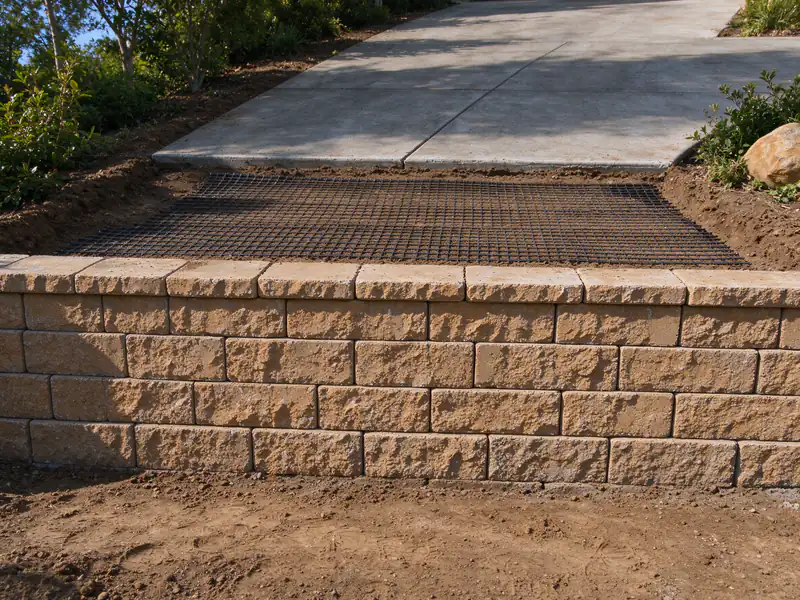
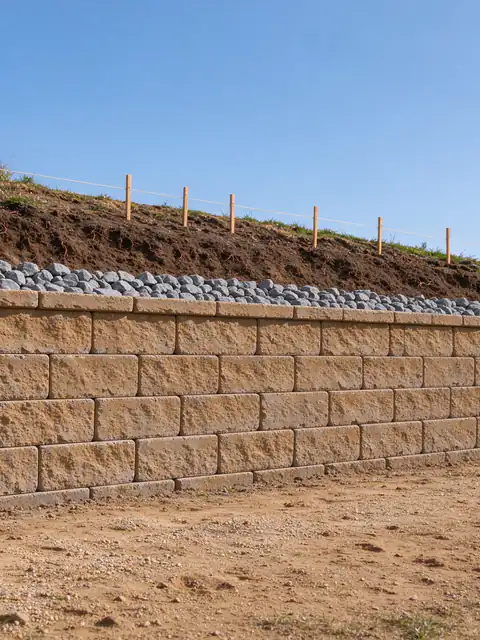
Geogrid layer laid over compacted fill behind a segmental block wall below a driveway
Driveway beside a short retaining wall with a metal guard along the top of the drop
Planning a wall beside or below a driveway? Get an Estimate.
Send the wall's length and height, a photo of the driveway above it and the distance from the top of the wall to the wheels. The estimate names the design path first.
Does a short wall below a driveway need a permit in San Diego?
Yes, in the City and in unincorporated County areas. The 3-foot exemption only covers walls that support no surcharge, and a driveway is a surcharge (SDMC 129.0203, IB 220, County PDS 083 and 084). A 2-foot wall holding up the edge of a parking pad needs a building permit, and it can't use the City's standard drawings either.
How far back from a retaining wall does a driveway have to be?
For a City standard wall, loads such as driveways and parking have to stay back from the top of the wall a distance equal to the overall difference in grade (IB 221). County bulletins use the height of the wall. Closer than that, the wall has to be designed by a California-licensed engineer or architect. Other conditions, such as clay soil or a mapped hazard, can still rule out the standard design.
Can a segmental block wall hold up a driveway?
It can, when it is engineered for the traffic load. The geogrid layers that tie the blocks to the soil run back under the driveway, so the paving over that zone usually comes out, the fill is compacted in lifts, and the driveway is rebuilt on top. Where there is no room to dig that far back, a reinforced block or poured concrete wall takes less space.
Will part of the driveway have to be removed to build the wall?
Usually some of it, and the wall type decides how much. A cantilever block or concrete wall needs room for its footing heel and drainage zone; a segmental wall needs room for its geogrid. The estimate should show the paving removal and replacement as its own line, since flatwork is priced separately from the wall.
What should I gather before asking for a driveway retaining wall estimate?
A wide photo of the wall and the driveway together, close photos of any cracks or tilted paving, and one showing where the driveway's runoff goes. Measure the wall's length and its height from the lowest visible point, and the distance from the top of the wall to where wheels usually sit. Add any old permits or plans and your ZIP code.
Retaining wall installation in San Diego, from survey and wall choice to permit, footing, drainage, compacted backfill and inspection.
09
Get an Estimate for driveway retaining walls
Tell us what the wall is doing, how tall it is from the lowest visible point, what sits above it and your ZIP code. Photos of the face, the top and any drain outlets make the first conversation more useful.