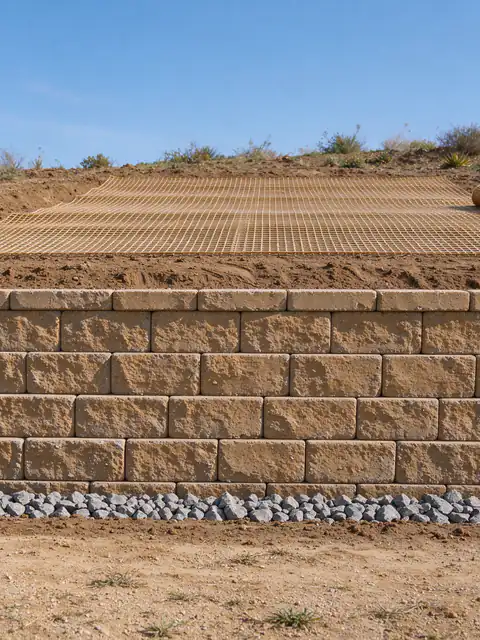
How geogrid turns the soil behind a segmental wall into part of the wall, what sets its length and spacing, why it decides how much room the job needs, and what it means for digging, fences and repairs later.
Last Updated:
Short answerA segmental retaining wall needs geogrid when it is too tall, or carries too much load, to stand on the weight of its blocks alone. Grid layers reach back into compacted backfill and make that soil part of the wall. Whether a wall needs it, and how long and how often, comes from its design, not the block catalog.
Retaining wall geogrid is the part of a segmental wall you never see once it is built, and on a tall wall it does more of the holding than the blocks do. Whether a wall needs it, how far it reaches and how it is installed decide both how the wall performs and whether it fits the site at all. Batterline San Diego Retaining Walls offers and manages segmental retaining walls and other wall types across San Diego County, and this guide explains what the grid is doing and why it shapes the job.
What geogrid is and what it does
Geogrid is a flat, open mesh made from high-strength polymer. On a segmental wall, layers of it are laid on top of block courses at set heights, with the front edge held between the blocks and the rest stretched back over compacted backfill. The next lifts of soil are spread and compacted over it, and the grid locks into the soil around its openings.
The result is a reinforced soil mass: a block of compacted, gridded soil that behaves as one unit with the wall face. Instead of a thin wall of block resisting the soil behind it, the wall becomes a wide gravity structure, the face plus the reinforced zone, and the unreinforced soil beyond it pushes against that whole mass. This is what engineers call mechanically stabilized earth, and it is how segmental walls reach heights their blocks alone could never hold.
Gravity walls and reinforced walls
A segmental wall without grid is a gravity wall: it stands on the weight of its blocks and the batter, the backward lean built into each course. That works for short walls on level ground with nothing above them. As height grows, the push of the soil grows faster than the wall’s weight, and at some height the blocks alone can’t resist overturning or sliding. Heavier block raises that height somewhat, but it doesn’t make grid optional for a taller wall: the need for reinforcement comes from the system design, not the unit weight.
The point where grid becomes necessary moves with the site. A slope above the wall, as on most hillside retaining walls, a driveway or parking pad, a fence, clay backfill or poor drainage all add load, so a wall that could stand as a gravity wall in one yard needs grid in the next. In the City of San Diego, a permitted segmental wall is an engineered wall, because the City’s standard drawings cover only reinforced concrete block, and the engineer’s plans set whether and where grid goes. The guide on when a wall needs an engineer covers when that permit applies.
How far geogrid extends behind the wall
There is no universal length. The design sets the grid’s length, strength and vertical spacing from the wall’s height, the soil it retains, the soil used in the reinforced zone, the slope and loads above, and the block system. Longer grid makes a wider reinforced mass, which is how a design answers more height or more load. Grid layers also have to be long enough to reach past the zone of soil that would slide if the wall failed, so they anchor in stable ground.
Two practical rules follow. The grid is placed at the levels the plans show, without skipped layers or shortened rolls to save excavation. And the backfill in the reinforced zone has to be the material the design assumes, compacted in thin lifts. Clay is a poor reinforced fill: about 17% of San Diego County’s mapped soil acreage is high or very high shrink-swell clay (USDA NRCS Web Soil Survey), so excavated site soil may not be usable and fill may have to be imported. The City’s standard walls, for comparison, call for gravel and sand soils as backfill behind their gravel drainage layer (IB 221).
Why the space behind the wall matters
The reinforced zone has to be dug out before the wall goes up. The excavation reaches back at least as far as the longest grid layer, plus working room, and on a slope it can cut deep into the hill. That excavation is what decides whether a segmental wall fits a site, and it is one of the bigger drivers of cost: segmental block runs about $40 to $140 per square foot of wall face in the San Diego area, with geogrid, a load above or hand-carry access pushing toward the top of that range.
Room is the constraint on many lots. A house, a pool, a neighbor’s property or a utility line close behind the wall can leave no space for the grid. City IB 221 requires every element of its standard walls to stay on the applicant’s property, and grid that would need to run under the neighbor’s yard raises the same question for an engineered wall. Deep cuts carry their own rules: excavations 5 feet or deeper that workers must enter need a Cal/OSHA permit (8 CCR 341), and grading beyond the City’s thresholds can need a grading permit, as the guide to retaining walls versus grading explains. When the reinforced zone can’t fit, a different system, such as a reinforced concrete cantilever wall, may suit the site better; the concrete retaining walls and block retaining walls pages describe those.
Inspection and records
Once backfill covers a layer, nobody can see it again, so the grid is checked as it goes in. Engineered wall plans call for the special inspections the California Building Code requires, and the inspector confirms grid type, length and placement before the next lift buries it. Keep the plans and inspection records with the house: they are the only reliable record of where the grid runs, which matters the day someone wants to dig behind the wall.
Geogrid and repairs
A segmental wall bulging in its middle courses, or rotating above a certain course, may have grid that is short, missing or poorly connected at that level. That can’t be verified from the face, and it can’t be repaired from the face either. Resetting displaced blocks over the same soil puts the same load back on the same under-reinforced wall. The fix is rebuilding the affected length with the reinforced zone excavated and the grid placed to a design, as the guide to repair or replacement explains. Water can also overload a correctly gridded wall, which is why drainage is checked first; see the guide to why walls lean.
Talking through a gridded wall
To find out whether your site has room for a segmental wall and its reinforced zone, or what a failing gridded wall needs, call (619) 374-2499 or ask for an estimate with the wall’s height and length, a photo of what sits above it and the distance to anything behind it.
02
More questions on this
Is geogrid needed for a short segmental wall?
Not always. A short gravity wall on level ground with nothing above it can rely on the weight and setback of its blocks, and the block system's own tables show the height it can reach that way. Add a slope or a driveway above, clay backfill, or more height, and the same wall may need grid. A permitted segmental wall in the City is engineered, so its design says.
Can geogrid be added to an existing retaining wall?
Not from the front. Grid works only when it is laid between block courses and into compacted backfill as the wall is built, so adding it means taking the wall down to the level where grid is needed, excavating the reinforced zone, and rebuilding course by course with the grid placed and the backfill compacted around it.
Can I plant trees or set fence posts above a geogrid wall?
With care, and ideally with the wall's plans in hand. Post holes and trenches dug into the reinforced zone can cut the grid, and tree roots and heavy watering add load and water. A fence on or near the wall is also a surcharge the design has to include. Find out where the grid runs before digging anywhere within its length behind the wall.
03
Get an Estimate for segmental block walls
Tell us what the wall is doing, how tall it is from the lowest visible point, what sits above it and your ZIP code. Photos of the face, the top and any drain outlets make the first conversation more useful.
The pressures that push a wall over, the three ways walls move, why San Diego's rain pattern and clay matter, and how to record the lean before anyone visits.
The three scopes a failing wall can get, the buried conditions that decide between them, how reinforcement is checked when you can't see it, and what changes in permits and price.
Structural versus decorative walls, the narrow case the City's standard drawings cover, what a structural engineer and a geotechnical engineer each do, and what engineering adds to the budget.
How poured concrete, reinforced block, segmental block, stone and timber compare on load, drainage, access, fire rules and lifespan, and why frost barely matters near the coast.
The steps between a first measurement and a final inspection, which ones depend on the wall and which on the agency, and where San Diego's permits, weather and brush rules fit.