A footing trench that meets rock
Half of the USDA sample points in the Navajo planning area show bedrock within a meter, which changes how the footing and drain trench are dug.
Service area · City of San Diego
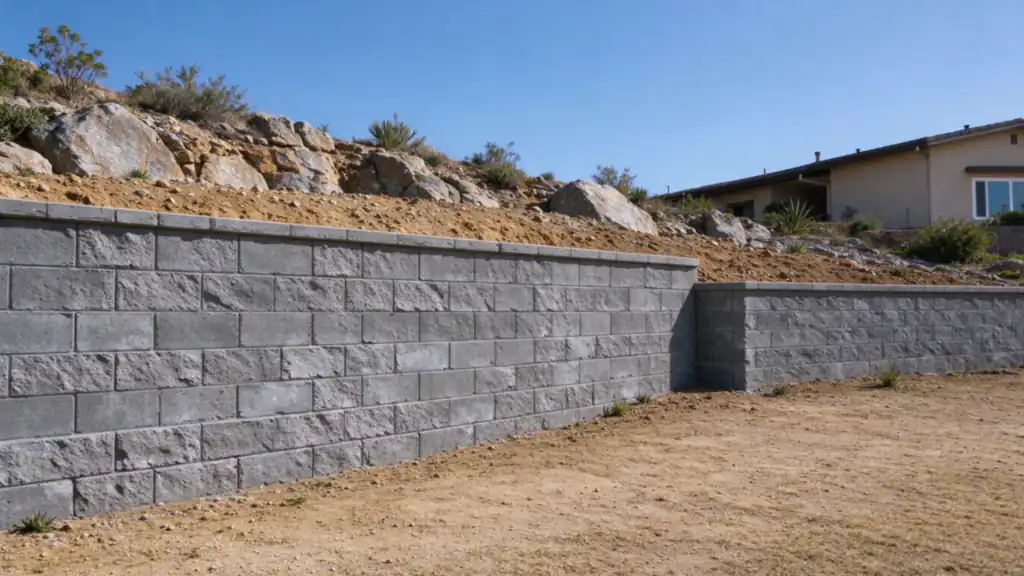
Half of the USDA sample points in the Navajo planning area show bedrock within a meter, which changes how the footing and drain trench are dug.
Where the City maps a slide-prone formation, a wall over 6 feet, or one holding a surcharge, needs a geotechnical report before design (SDMC 145.1803).
About three quarters of homes here were built before 1980, so many walls are decades old and worth checking at the drains and the footing line.
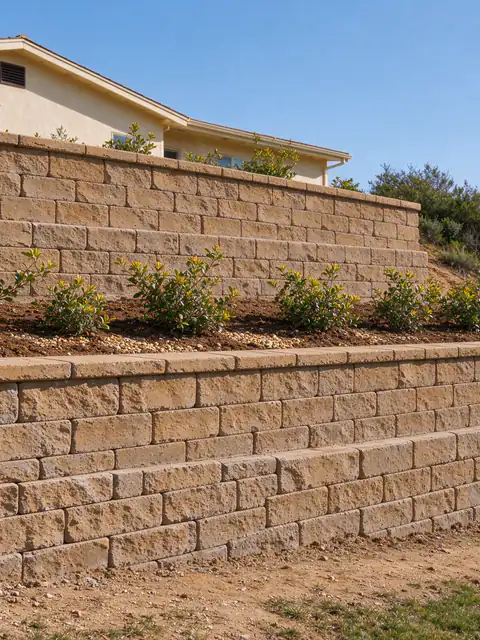
Hillside retaining walls in San Diego: terraced, canyon-rim and below-pool walls, planned around slope stability and soils reports.
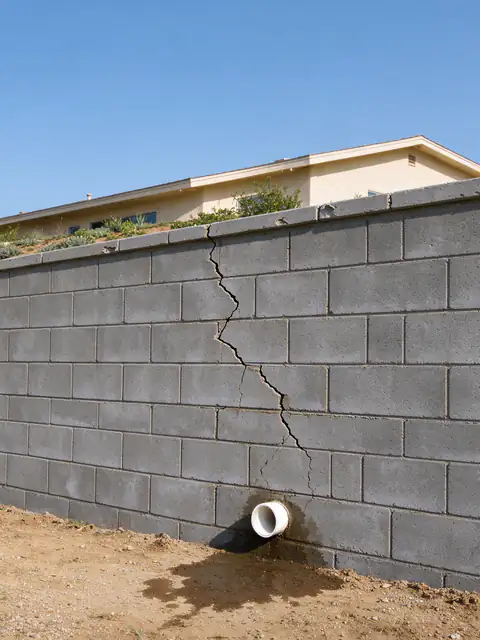
Retaining wall repair in San Diego for leaning, cracked and weeping walls, matched to the cause: drainage, footing or the load above.
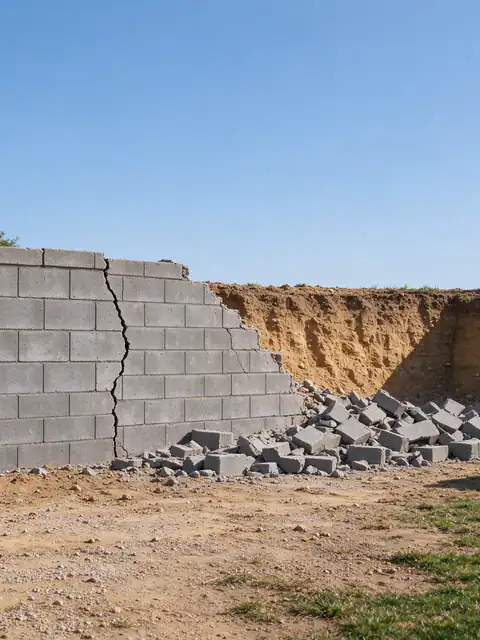
Retaining wall replacement in San Diego: failed block, timber and crib walls rebuilt with a new footing, drainage zone and backfill.
Last Updated:
Dig a footing for a retaining wall in San Carlos or Del Cerro and there is a fair chance of hitting rock well before the trench is deep enough. Batterline San Diego Retaining Walls offers and manages wall projects across the City of San Diego’s Navajo planning area, which takes in San Carlos, Del Cerro and Allied Gardens, from new hillside walls to the replacement of tired 1970s walls, with permits through the City’s Development Services Department.
A USDA soil survey sample of the planning area puts bedrock within a meter of the surface at half the points. The most common mapped units run from Tujunga sand on the flats to Diablo clay and Friant rocky fine sandy loam on slopes of 30 to 70 percent, and 27% of points sit on slopes of 30% or more. Clay is common too: 52% of points show moderate or higher shrink-swell and 42% high.
Each of those changes the wall in a different way. Rock decides how the footing trench and the drain zone are cut and how far back the reinforced zone of a segmental wall can reach. Clay swells when wet and pushes harder on the wall, and the City’s standard wall drawings can’t be used on expansive soil, so a clay lot usually means an engineered design. The expansive clay guide explains why.
In a sample of the City’s Seismic Safety Study geologic hazard layer, 3.2% of the planning area falls in confirmed or possible landslides and 16.5% in slide-prone formations. Where a lot sits in one of those slide-prone categories, a wall over 6 feet, or one holding a surcharge such as a driveway, needs a geotechnical report before it is designed (SDMC 145.1803). The guide on when a wall needs an engineer walks through who designs what. A small slice of the area, about 1% of a grid sample, also falls inside the former artillery ordnance area the City maps over most of Tierrasanta.
City open permit data (Development Permits approvals) lists 27 Navajo projects with a building permit approval mentioning a retaining wall between January 5, 2024 and October 22, 2026, fifth among the City’s planning areas, and 17 of them were mainly wall projects.
About 76% of homes in the planning area were built before 1980, with a median build year around 1970 (Census ACS). That says nothing certain about any one wall, but it means many walls were built long before today’s drain specifications. A first visit measures length, exposed height and height from the top of the footing, notes the wall type and any lean, bulge or cracking, and checks weep holes, drains, irrigation, the load above, access for digging and any old permits.
Water is usually part of the answer. A wall with clogged or missing drainage carries water pressure every wet winter, and on rocky ground water can run along the rock surface straight to the back of the wall. A wall that has rotated because the slope itself is moving needs slope repair thinking, not just a new face. City permit steps and fees are in the permit guide, and typical ranges are in the cost guide.
Wall work on a San Carlos or Del Cerro slope? Get an Estimate.
Share the wall's height and length, what sits above it and whether rock has shown up when digging nearby. The estimate names the reports and permits the lot is likely to need.
It can. Where bedrock sits within a meter of the surface, as it does at half the USDA sample points in the Navajo planning area, the footing trench and the gravel drain zone behind the wall are cut into it. That affects the digging method, how the footing is seated and how much backfill room the wall has, all of which the design settles for the specific lot.
It depends on the lot's category on the City's Seismic Safety Study maps. In mapped landslide categories, a report is required for the structure classes the code lists, including houses. In slide-prone formations, it is required for a wall over 6 feet from the top of the footing, or one 6 feet or less holding a surcharge (SDMC 145.1803).
Yes. Allied Gardens, San Carlos and Del Cerro all sit in the City of San Diego's Navajo community planning area, so building permits for retaining walls go through the City's Development Services Department under the same code.
Very little. The City's Development Services map carries a former artillery ordnance area that covers most of Tierrasanta, and about 1% of a grid sample of the Navajo planning area also falls inside it. Whether a specific lot is inside the mapped area is checked against the City map for the address.
A segmental block wall about 3 to 4 feet tall typically runs roughly $140 to $500 per linear foot, before engineering and permit fees. City of San Diego permit fees for one wall up to 50 feet run roughly $2,800 to $4,650, and a soils report, where the lot's hazard category requires one, about $2,000 to $6,500.
Every trigger the City of San Diego and the County use, from the 3-foot rule and surcharge loads to engineering, soils reports, coastal permits, zoning heights, licensing, fees and inspections.
Why shrink-swell clay pushes harder on a wall, where it is mapped across San Diego County, and what an expansive soil retaining wall needs that a wall on sandy ground doesn't.
Structural versus decorative walls, the narrow case the City's standard drawings cover, what a structural engineer and a geotechnical engineer each do, and what engineering adds to the budget.
Typical San Diego-area ranges for each wall type, what sits inside the price, the permit fees the City and County publish, and three worked budgets.
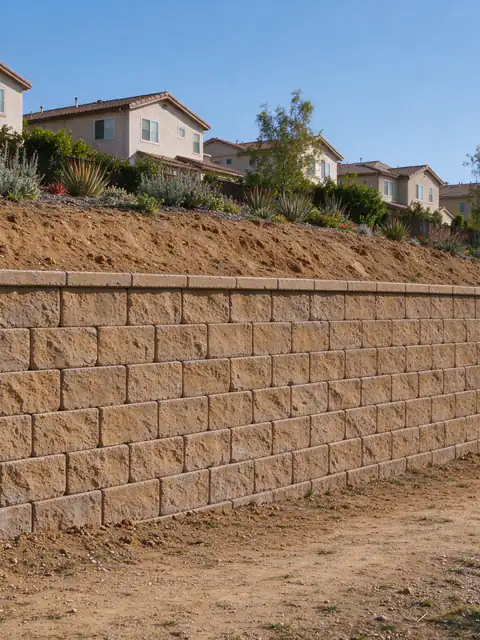
City of San Diego. A City-mapped former ordnance area and slide-prone formations.
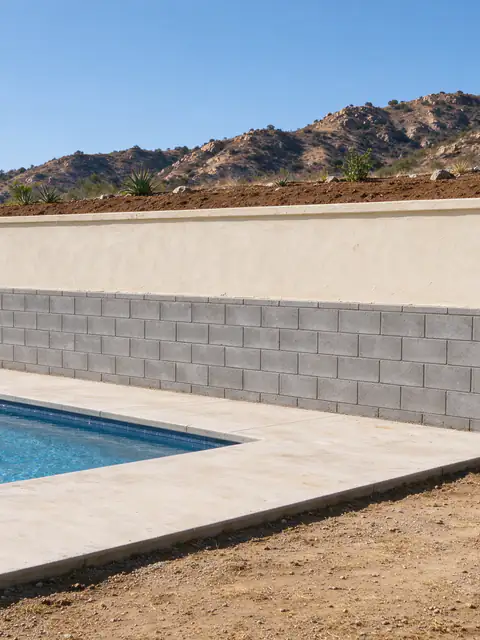
City of El Cajon. Zoning permits for over-height walls and high shrink-swell clay.
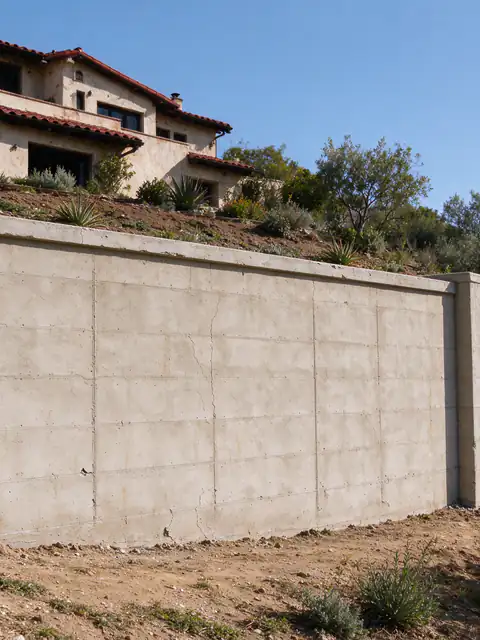
City of San Diego. Historic districts and canyon rims.
Tell us what the wall is doing, how tall it is from the lowest visible point, what sits above it and your ZIP code. Photos of the face, the top and any drain outlets make the first conversation more useful.