A wall that shows 3 feet above the lawn
Escondido's exemption counts the footing, so a wall lower than 4 feet in total, with no surcharge, is the one that skips the permit.
Service area · City of Escondido
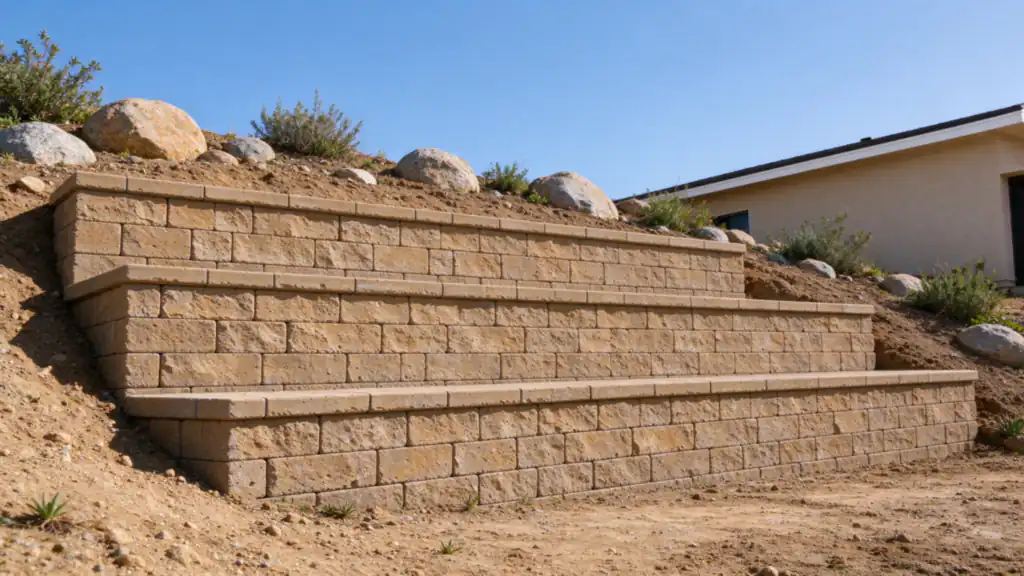
Escondido's exemption counts the footing, so a wall lower than 4 feet in total, with no surcharge, is the one that skips the permit.
Altering a slope brings a grading permit, and anything steeper than 1.5:1 needs an engineer's soils report (Guideline #2).
The guideline's designs allow no driveway, parking, fence, wall or foundation load within a distance equal to the wall's height.
Valley Center is unincorporated, so its walls go through County Planning & Development Services, not the City of Escondido.
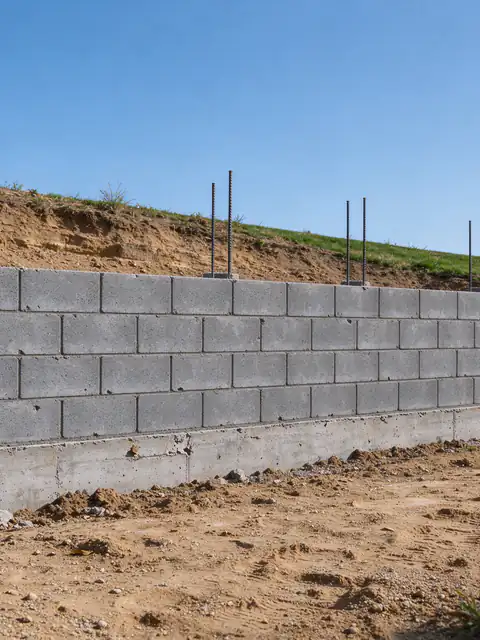
Block retaining walls in San Diego: grouted, reinforced CMU on a concrete footing, built to the City's IB 221 standard design or engineered.
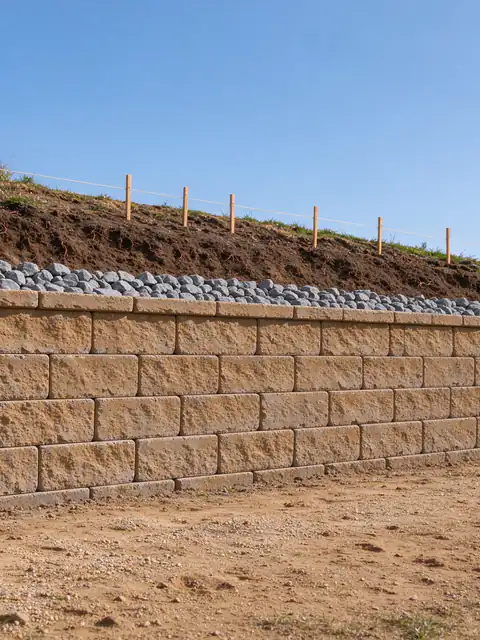
Retaining wall installation in San Diego, from survey and wall choice to permit, footing, drainage, compacted backfill and inspection.
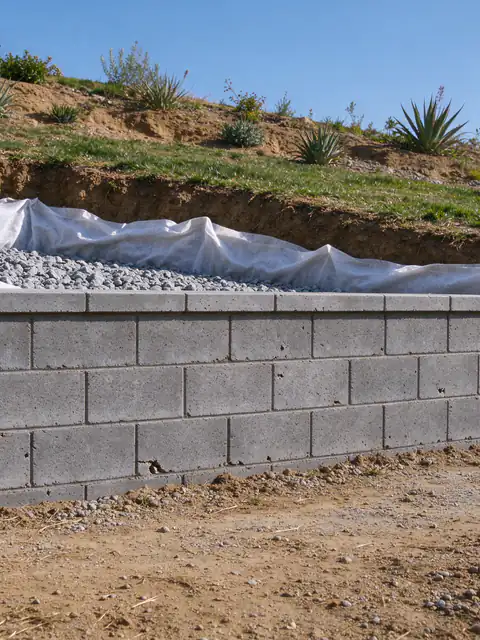
Retaining wall drainage in San Diego: gravel, fabric and perforated pipe behind new walls, plus retrofits for blocked drains.
Last Updated:
A retaining wall in Escondido that shows only 3 feet above the lawn can still need a permit, because the City’s exemption counts the footing. Under the Building Division’s Information Guideline #2, only a wall lower than 4 feet including its footing, and holding no surcharge, is exempt; above that, the guideline itself can serve as the approved plan. That is a different line from the 3-foot, top-of-footing rule used in San Diego and the County, and it changes how a retaining wall in Escondido gets measured, permitted and sometimes graded. Batterline San Diego Retaining Walls offers and manages Escondido projects from block retaining walls to replacement of walls that have reached their limit.
For the exemption, a wall showing 3 feet above grade on a 12-inch footing measures 4 feet. The guideline’s design tables, though, measure height from the top of the footing, the same way the City of San Diego does for its permits. Zoning can apply its own measurement on top of both, which the guide on how tall a retaining wall can be explains. Before anything is drawn, the first visit records the wall’s length, its exposed height and its height from the top of the footing, so each test is answered with real numbers.
Load matters as much as height. The guideline’s walls allow no foundation, wall, driveway, parking or fence load within a distance equal to the wall’s height, and a surcharge removes the exemption entirely. A wall below a driveway or carrying a fence is an engineered wall.
For walls the guideline covers, Escondido offers a short route: the permit is issued against the guideline’s own drawings plus a plot plan prepared under the City’s Guideline #16, without separate engineering. Its tables run from level backfill to 1:1 sloping backfill. Inspections follow the familiar sequence of footing, pre-grout, backfill and drainage, then final, and the backfill inspection is the last chance to see the gravel and pipe before they are buried. The retaining wall permit guide sets the Escondido rule beside the other cities’ rules.
The guideline adds two rules about the ground around the wall. A grading permit is required when slopes are altered, and a slope steeper than 1.5:1 isn’t allowed without an engineer’s soils report. On a hillside lot, that often decides the shape of the project: a single tall wall with a gentle slope above it, two shorter walls, or a regraded slope with a lower wall can each fall on a different side of those lines. The guide to retaining walls versus grading compares the options.
The ground is mixed. In a USDA soil survey sample of the city, about 40% of points reach bedrock within a meter, and the most common mapped units include Placentia sandy loam, Ramona sandy loam, a very stony Cieneba-rock outcrop complex on 30 to 75 percent slopes and eroded Fallbrook sandy loam. About 47% of points show moderate or higher shrink-swell. Where a lot sits on the rock outcrop units, excavation and access drive the work; where it sits on the swelling soils, the wall is designed for wet-season pressure. In the County’s steep-slope layer, about 23% of a sample of the city lies over 25% slope. On rocky slopes, stone and boulder walls are one option, priced from the site.
Rain is the other difference. The Escondido #2 station averages 14.52 inches a year in NOAA’s 1991-2020 normals, about half again Lindbergh Field’s 9.79 inches, so drainage carries real weight here. The guide on checking a wall after heavy rain covers what to look for. About 47% of Escondido homes were built before 1980 (Census ACS); an older wall is a reason to inspect, not evidence of failure.
Valley Center is unincorporated, so a wall there is permitted by County of San Diego Planning & Development Services under County bulletins, which exempt walls less than 3 feet from the top of the footing that carry no surcharge. County zoning doesn’t cap the height of a wall that stabilizes a bank, and on lots of an acre or more in the A70, A72, RR and several other rural zones, open fences may reach 72 inches. County permits run about $1,020 over the counter and about $2,700 with full plan check.
Bedrock sits shallower here than in Escondido on average: in a USDA soil survey sample, about 52% of points reach bedrock within a meter, the common units are eroded Fallbrook sandy loam, Cieneba-Fallbrook rocky sandy loams on 30 to 65 percent slopes, Visalia sandy loam and stony Las Posas loam, and about 20% of a County steep-slope sample is over 25%. Housing is newer, with about 40% of homes built in 2000 or later (Census ACS). County permit data (Building Permits dataset, January 1, 2019 to December 5, 2023) lists 19 retaining wall permits with a Valley Center mailing address; mailing city isn’t an exact community boundary. Hillside retaining walls on those slopes follow the County’s four-inspection sequence.
Building a wall in Escondido or Valley Center? Get an Estimate.
Send the wall's height including the footing if you know it, the slope behind it and what sits above. The estimate says whether Guideline #2 fits or the wall needs engineering.
It depends on the footing. Escondido exempts walls lower than 4 feet including the footing that support no surcharge. A wall showing 3 feet above grade on a 1-foot footing is already at 4 feet, so it needs a permit, and any wall holding a driveway, fence or sloping load needs one at any height.
When one is required, a soils report typically runs about $2,000 to $6,500, separate from the wall and its engineering. In Escondido, Guideline #2 makes one necessary when the slope will be steeper than 1.5:1. Wall engineering adds about $1,500 to $4,500 for a segmental wall, or up to about $8,000 for an engineered concrete or block wall.
For walls it covers, yes. Once the permit is issued, the guideline serves as the approved plan, together with a plot plan prepared under the City's Guideline #16. Its tables run from level backfill to 1:1 sloping backfill. Walls with a surcharge inside the keep-out distance, or outside the tables, need an engineered design.
County of San Diego Planning & Development Services, because Valley Center is unincorporated. County bulletins exempt walls under 3 feet from the top of the footing with no surcharge. A County permit runs about $1,020 over the counter, or about $2,700 with full plan check.
Because more rain reaches them. The Escondido #2 weather station averages 14.52 inches a year in NOAA's 1991-2020 normals, against 9.79 inches at Lindbergh Field, about half again as much. More water in the backfill means more pressure on a wall whose drain is clogged or missing.
Four ways to deal with a change in grade, what each one actually holds back, and the San Diego permit lines that often decide between them.
The City's zoning height limits for each part of a lot, how tiered walls are spaced, how fences on top are measured, the County's approach, and why a wall can be legal in height and still need a permit and an engineer.
The signs worth looking for once a storm passes, how to look without putting anyone at risk, and why short bursts of San Diego rain are hard on walls built for a dry climate.
Every trigger the City of San Diego and the County use, from the 3-foot rule and surcharge loads to engineering, soils reports, coastal permits, zoning heights, licensing, fees and inspections.
Typical San Diego-area ranges for each wall type, what sits inside the price, the permit fees the City and County publish, and three worked budgets.
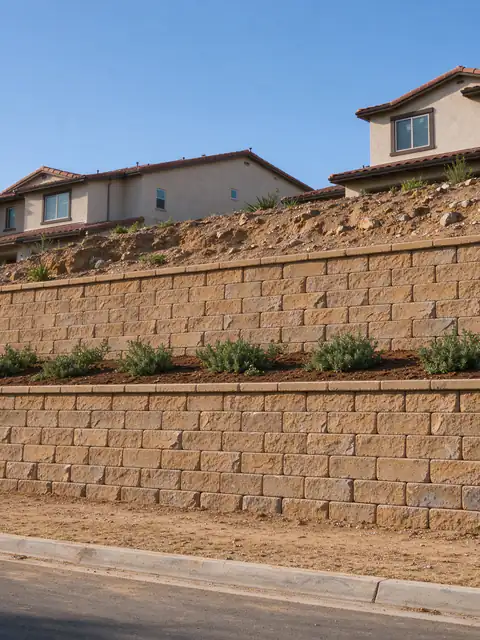
City of San Marcos. An engineering wall policy and rocky hillside lots.
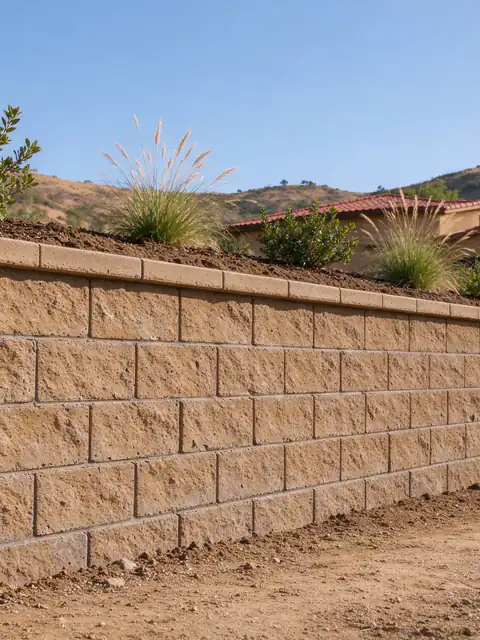
City of San Diego. Mapped landslides and clay over shallow bedrock.
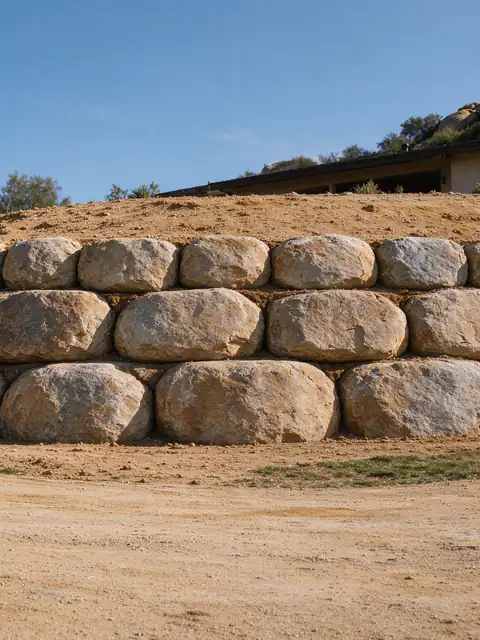
City of Poway. Its own 3 ft permit trigger and steep, rocky lots.
Tell us what the wall is doing, how tall it is from the lowest visible point, what sits above it and your ZIP code. Photos of the face, the top and any drain outlets make the first conversation more useful.