A wall shown on grading or improvement plans
Walls built under an Engineering permit need a soils engineer's design values and a California-registered engineer's calculations and drawings.
Service area · City of San Marcos
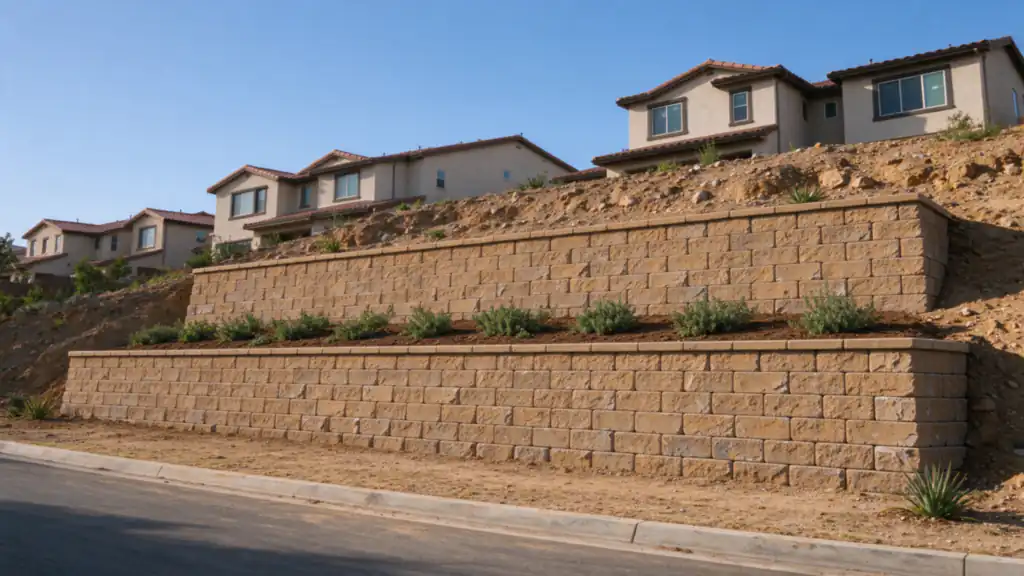
Walls built under an Engineering permit need a soils engineer's design values and a California-registered engineer's calculations and drawings.
The Engineering guide asks for wall profiles over 10 feet and sets specifications for how far geogrid reaches into the slope.
Walls under 3 feet from the top of the footing are outside the Engineering procedures, though zoning and other permits can still apply.
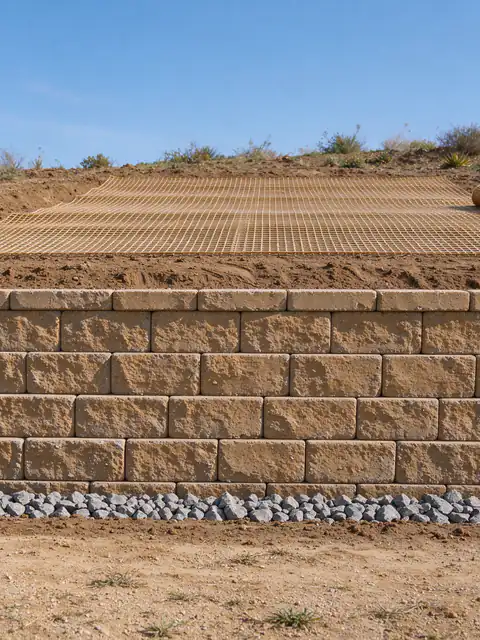
Segmental retaining walls in San Diego: interlocking block on a compacted base, with geogrid and drainage where height and load need them.
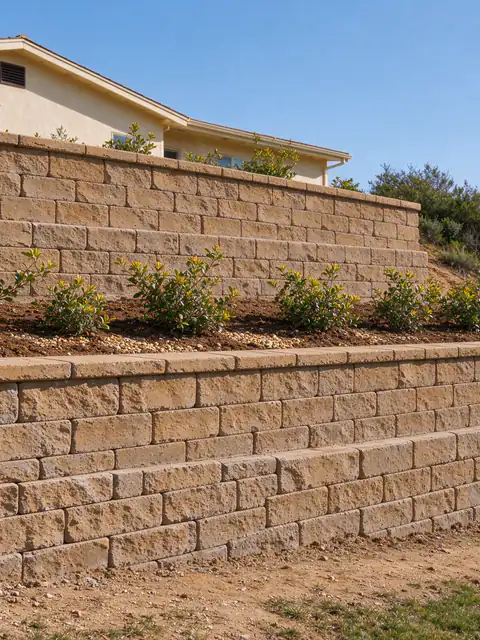
Hillside retaining walls in San Diego: terraced, canyon-rim and below-pool walls, planned around slope stability and soils reports.
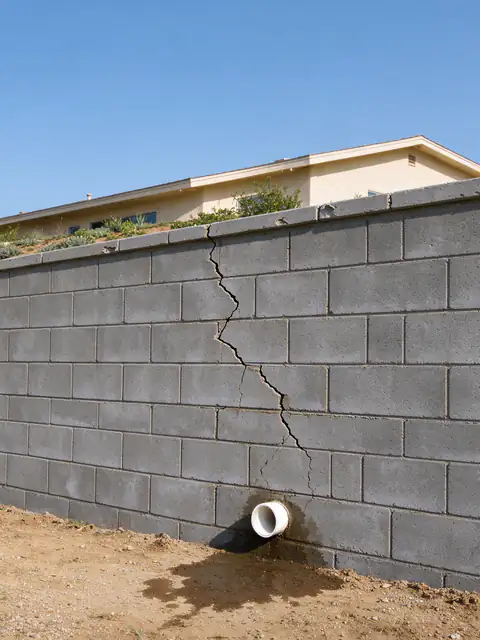
Retaining wall repair in San Diego for leaning, cracked and weeping walls, matched to the cause: drainage, footing or the load above.
Last Updated:
San Marcos publishes its own engineering procedure for retaining walls, and it sets numbers an engineered wall has to meet before the City accepts it. Batterline San Diego Retaining Walls offers and manages segmental retaining walls, hillside walls and repairs in San Marcos and Vista, with permits through each city’s own departments, and a wall’s permit path is worked out before its design.
The City’s Engineering Division keeps an Applicant’s Guide to Procedures for Retaining Walls, effective June 8, 2001 and still posted by the City. It applies to walls shown on plans or built under an Engineering permit. For those walls, the project soils engineer gives design values for the retained, reinforced and foundation soils; a California-registered engineer prepares calculations and drawings for every wall, with one full set of hand calculations when software is used; and the engineer of record certifies the work. The guide sets minimum factors of safety of 1.5 against sliding, 2.0 against overturning, 2.0 for bearing and 1.5 for global stability, asks for wall profiles over 10 feet, and specifies how far geogrid has to penetrate.
Three groups of walls fall outside it: walls built to Regional Standard Drawings with their drainage provisions, walls under 3 feet measured from the top of the footing, and walls permitted under a Building Permit through the Building Division. So the first question for a San Marcos wall is which permit it falls under. Wall height alone doesn’t settle that. The guide on when a wall needs an engineer covers the design side.
A USDA soil survey sample puts bedrock within a meter at 68% of points, and the most common mapped units are Exchequer rocky silt loam on 9 to 30 and 30 to 70 percent slopes, with Huerhuero loam and Friant rocky fine sandy loam behind them. About 26% of a separate sample falls on mapped slopes over 25%. On that ground, the footing trench, the gravel drain zone and the reinforced zone behind a segmental wall all have to fit into the rock, which shapes the wall type and whether a tall wall becomes two shorter terraced ones. Moderate or higher shrink-swell shows at a third of sample points.
The housing is young: a median build year around 1996, with 43% of homes built in 2000 or later (Census ACS). Where a lot was graded under plans that show its walls, those plans and any old permits are part of the first visit, along with the wall’s length, exposed height, height from the top of the footing, type, condition, drainage, the load above and access.
Vista is a separate city with its own Building Division, and its Land Development Division handles grading. Vista’s wall permit threshold and its height measurement are confirmed with the City for each address before design, and a grading permit can come into play where a wall changes how water drains. The soil differs from San Marcos: moderate or higher shrink-swell shows at 85% of USDA sample points and high at 63%, with Fallbrook sandy loam, Las Flores loamy fine sand and Diablo clay among the common units, and bedrock within a meter at 38%. About 11% of a sample falls on slopes over 25%. The permit guide explains why each city is confirmed separately, and the cost guide gives typical ranges.
Planning a wall in San Marcos or Vista? Get an Estimate.
Share the wall's height and length, what sits above it and whether it appears on any grading plans for the lot. The estimate notes the engineering and permits the wall is likely to need.
Walls shown on plans or built under an Engineering permit. The City's Applicant's Guide to Procedures for Retaining Walls, effective June 8, 2001, exempts Regional Standard Drawing walls with their drainage provisions, walls under 3 feet from the top of the footing, and walls permitted under a Building Permit.
The Engineering guide sets minimum factors of safety of 1.5 against sliding, 2.0 against overturning, 2.0 for bearing and 1.5 for global stability. It also asks for the project soils engineer's design values, a California-registered engineer's calculations and drawings with one full set of hand calculations when software is used, and the engineer of record's certification.
No. Vista is a separate city with its own Building Division, and its Land Development Division handles grading. Vista's permit threshold and how it measures wall height are confirmed with the City for each address before design, and a grading permit can come into it if the wall changes how water drains across the lot.
Often. A USDA soil survey sample puts bedrock within a meter at 68% of points, with Exchequer rocky silt loam on slopes up to 70 percent the most common unit. Rock limits how deep the footing trench and how long the geogrid layers behind a segmental wall can go, so the wall type and layout follow from what the excavation finds.
Segmental block walls typically run about $40 to $140 per square foot of wall face, at the low end for short gravity walls on open, level ground and higher with geogrid, a slope or driveway above, or hand-carried materials. Engineering for a segmental wall adds about $1,500 to $4,500. San Marcos sets its own permit fees, confirmed per project.
How geogrid turns the soil behind a segmental wall into part of the wall, what sets its length and spacing, why it decides how much room the job needs, and what it means for digging, fences and repairs later.
Structural versus decorative walls, the narrow case the City's standard drawings cover, what a structural engineer and a geotechnical engineer each do, and what engineering adds to the budget.
Every trigger the City of San Diego and the County use, from the 3-foot rule and surcharge loads to engineering, soils reports, coastal permits, zoning heights, licensing, fees and inspections.
Typical San Diego-area ranges for each wall type, what sits inside the price, the permit fees the City and County publish, and three worked budgets.
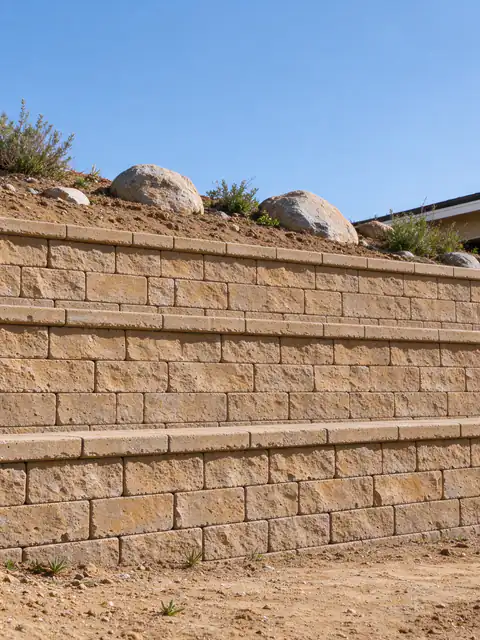
City of Escondido. A plan-by-guideline permit path on granitic, rocky ground.
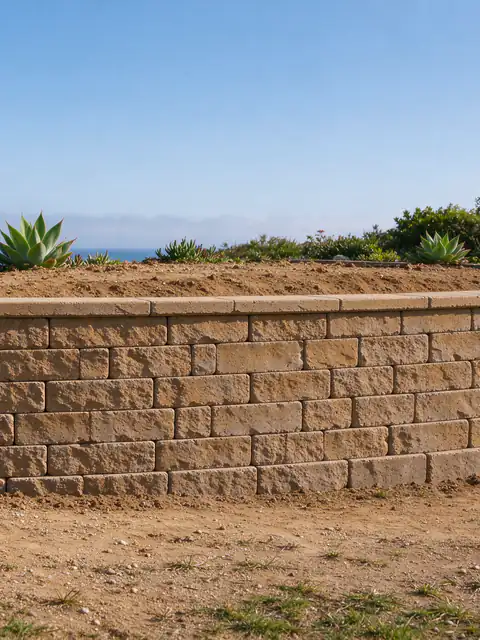
City of Encinitas. Coastal Bluff Overlay setbacks and geotechnical review.
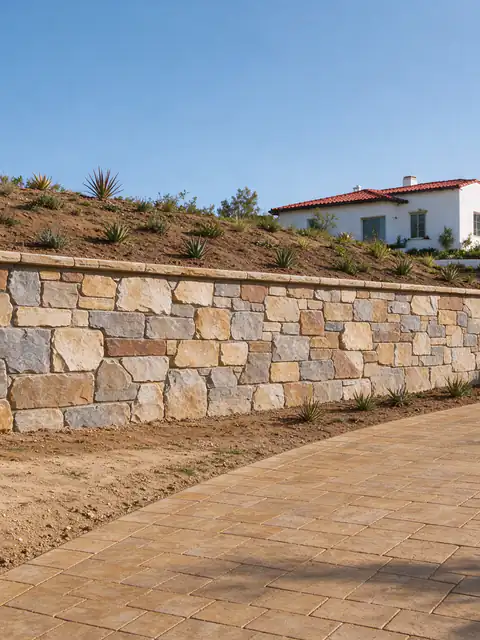
County of San Diego (unincorporated). County permits and heavy clay soils.
Tell us what the wall is doing, how tall it is from the lowest visible point, what sits above it and your ZIP code. Photos of the face, the top and any drain outlets make the first conversation more useful.