A wall inside 40 feet of a bluff top
The Coastal Bluff Overlay keeps principal and accessory structures, facilities and improvements 40 feet from the top edge of a coastal bluff (EMC 30.34.020).
Service area · City of Encinitas
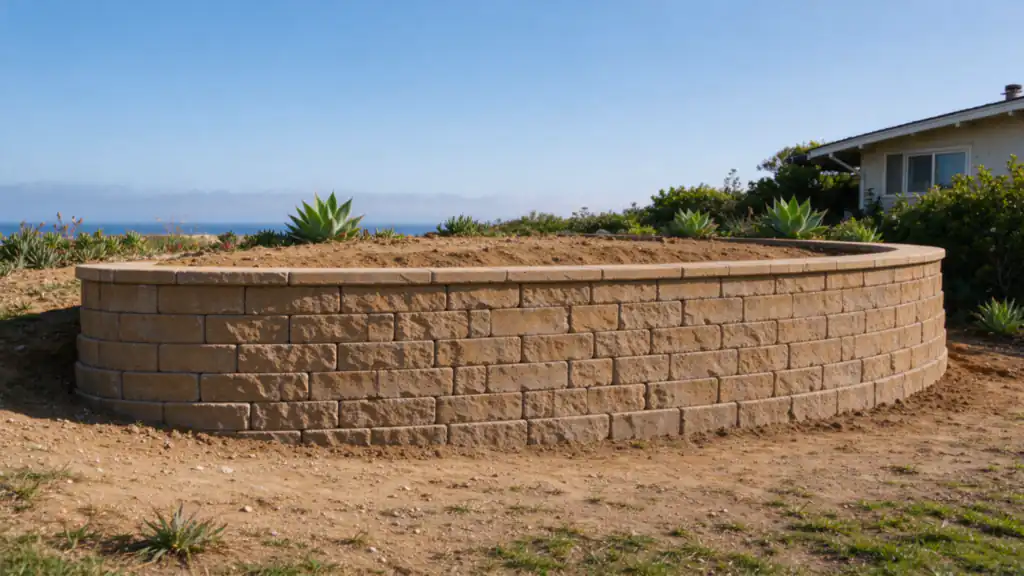
The Coastal Bluff Overlay keeps principal and accessory structures, facilities and improvements 40 feet from the top edge of a coastal bluff (EMC 30.34.020).
Work on the bluff face is limited to approved preemptive measures when a principal structure is demonstrably threatened, decided by the Planning Commission.
No permanent irrigation is allowed within 40 feet of the bluff edge, and drainage is diverted away from the last 5 feet.
Severely eroded loamy slopes are among the most common mapped soils in Encinitas (USDA soil survey), so the slope's condition is checked before the wall is sized.
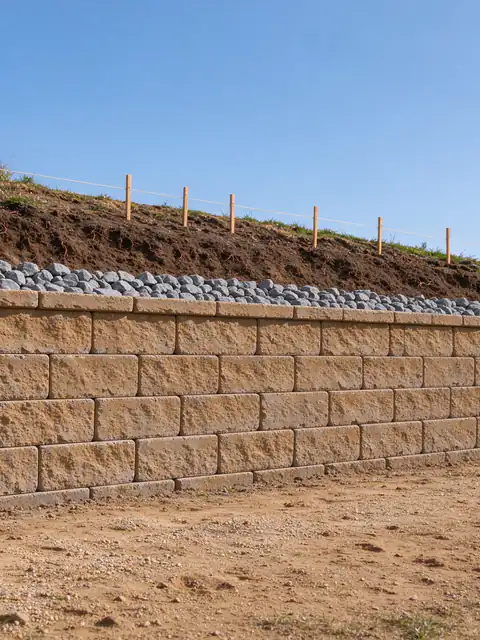
Retaining wall installation in San Diego, from survey and wall choice to permit, footing, drainage, compacted backfill and inspection.
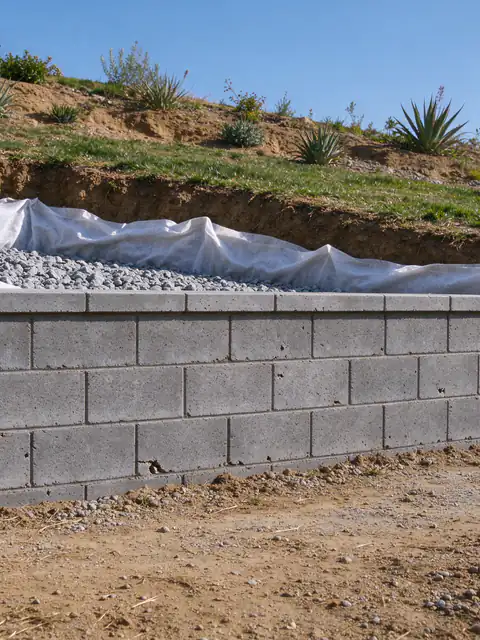
Retaining wall drainage in San Diego: gravel, fabric and perforated pipe behind new walls, plus retrofits for blocked drains.
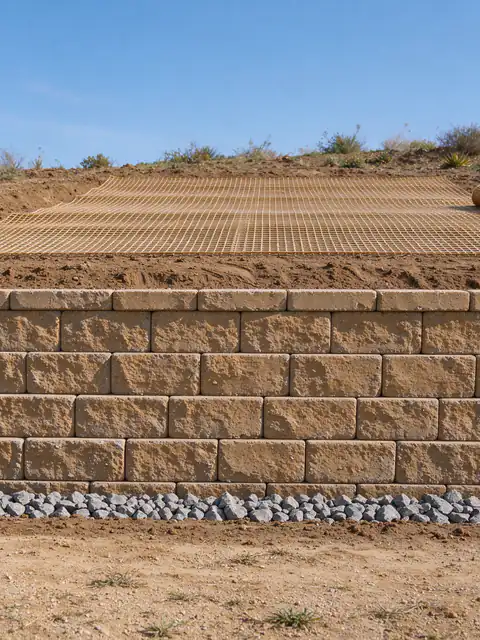
Segmental retaining walls in San Diego: interlocking block on a compacted base, with geogrid and drainage where height and load need them.
Last Updated:
Encinitas is its own city, so a retaining wall in Encinitas is permitted under the City of Encinitas’s rules, not the City of San Diego code quoted on most pages of this site. Its Development Services department handles building permits, and on bluff-top lots the Planning Commission decides what can be built at all. Batterline San Diego Retaining Walls offers and manages wall work here, from new retaining walls to repair of existing ones, and starts each project by finding out which of those offices and overlays reach the address.
Three questions sort out the permit path. Is the lot in the Coastal Bluff Overlay Zone? Is it inside the Coastal Zone, which covers about 69% of a grid sample of the city, where a Coastal Development Permit can apply? And how does Encinitas measure and set the height at which a wall needs a building permit? That last answer comes from the City for the specific address. San Diego’s 3-foot, top-of-footing rule is a useful comparison, explained in the retaining wall permit guide, but it is not the Encinitas rule and shouldn’t be assumed.
What doesn’t change across city lines is the engineering logic. A wall’s height alone never settles whether it needs a design: the load above it, the slope behind it and the ground under it do. A driveway, a patio or a slope rising behind the wall adds pressure, and so does water trapped in the backfill. The guide on when a wall needs an engineer sets out those triggers.
Encinitas Municipal Code 30.34.020 is the rule that changes the most decisions on the coast. Within 40 feet of the top edge of a coastal bluff, no principal or accessory structure, facility or improvement is allowed, with two exceptions: additions to existing principal structures that already sit seaward of 40 feet, which must stay at least 25 feet back, be removable and come out if threatened; and minor at-grade accessory improvements that need no permit, which may reach to within 5 feet of the edge. A retaining wall that needs a permit is hard to fit within either, so on a bluff-top lot the wall is likely to move landward of the 40-foot line; the City confirms whether a particular wall qualifies.
The bluff face itself is closed to structures and grading except approved public access and what the code calls preemptive measures: any device that strengthens the bluff or slows its erosion when a principal structure is demonstrably threatened. The Planning Commission decides those cases on soils and geotechnical reports by a prequalified certified engineering geologist, and the report has to show a slope-failure daylight line with a factor of safety of 1.5 over a 75-year analysis period. That is a project in its own right, with a 75-year stability analysis finished before any design, and the coastal bluff walls guide explains how such reviews tend to unfold.
The overlay also controls water, and that reaches every wall on a bluff-top lot. No permanent irrigation is allowed within 40 feet of the bluff edge, and drainage has to be diverted away from within 5 feet of it. Behind a retaining wall, that means the gravel, the perforated pipe and the outlets are drawn so that water ends up landward, toward the street or an approved discharge, never weeping over the edge. A wall that sheds water toward the bluff solves one problem by creating a worse one. Retaining wall drainage is designed with the wall, not added after.
Away from the bluffs, the soil and slope decide the design. In a USDA soil survey sample of the city, the most common mapped units are Corralitos loamy sand on 5 to 9 percent slopes, a severely eroded loamy alluvial land and Huerhuero complex on 9 to 50 percent slopes, Marina loamy coarse sand and rough broken land. About 23% of points show high shrink-swell, about 22% sit on slopes of 30% or more, and about 20% reach bedrock within a meter. In the County’s steep-slope layer, about 14% of a sample of the city is over 25% slope, less than the City of San Diego’s 19%.
Those numbers describe the city, not a lot, but they explain why two Encinitas walls of the same height can be different projects. Where a lot sits on loose sandy ground, a footing needs protection from water that could wash fines out from under it. Where it sits on the swelling soils, the wall is designed for the push of wet clay. On the eroded slopes, the first question is whether the slope itself is stable, which can bring in slope repair before or alongside the wall. Tall segmental block walls also need room to excavate behind them for geogrid, which the geogrid guide explains, and that space can be tight on a cut slope.
About half of Encinitas homes were built before 1980, with a median build year around 1980 (Census ACS), so existing walls range widely in age. For budgets, the retaining wall cost guide lists the typical San Diego-area ranges.
Planning a wall in Encinitas? Get an Estimate.
Share the wall's length and height, what sits above it and how far it is from any bluff edge. The estimate names the Encinitas reviews and reports the lot is likely to need.
Not necessarily. Encinitas is a separate city with its own building and planning rules, so the City of San Diego's 3-foot exemption doesn't carry over. The height at which an Encinitas wall needs a permit, and how that height is measured, is confirmed per address with Encinitas Development Services before design.
Very little. EMC 30.34.020 bars principal and accessory structures, facilities and improvements within 40 feet of the bluff's top edge. The exceptions are certain additions to existing homes already seaward of that line, kept at least 25 feet back and removable, and minor at-grade improvements that need no permit, which may come to within 5 feet.
The Planning Commission. Under the Coastal Bluff Overlay, a device to strengthen a bluff or slow its erosion is allowed only when a principal structure is demonstrably threatened, and the decision rests on soils and geotechnical reports by a prequalified certified engineering geologist showing a factor of safety of 1.5 over a 75-year period.
There is no separate Encinitas band; the San Diego-area ranges apply. A segmental block wall typically runs about $40 to $140 per square foot of wall face, wall engineering for it about $1,500 to $4,500, and a soils report, where required, about $2,000 to $6,500. Encinitas sets its own permit fees, which are confirmed when the application is prepared.
Not within 40 feet of the bluff edge if it is permanent irrigation; the Coastal Bluff Overlay prohibits it, and drainage has to be diverted away from within 5 feet of the edge. Behind a wall, that means drain outlets and surface water are carried landward, not over the bluff.
What the City of San Diego, Encinitas and Solana Beach allow near a bluff edge, why bluff work is engineered and permitted case by case, and which parts of it sit outside ordinary residential wall work.
Every trigger the City of San Diego and the County use, from the 3-foot rule and surcharge loads to engineering, soils reports, coastal permits, zoning heights, licensing, fees and inspections.
Structural versus decorative walls, the narrow case the City's standard drawings cover, what a structural engineer and a geotechnical engineer each do, and what engineering adds to the budget.
How geogrid turns the soil behind a segmental wall into part of the wall, what sets its length and spacing, why it decides how much room the job needs, and what it means for digging, fences and repairs later.
Typical San Diego-area ranges for each wall type, what sits inside the price, the permit fees the City and County publish, and three worked budgets.
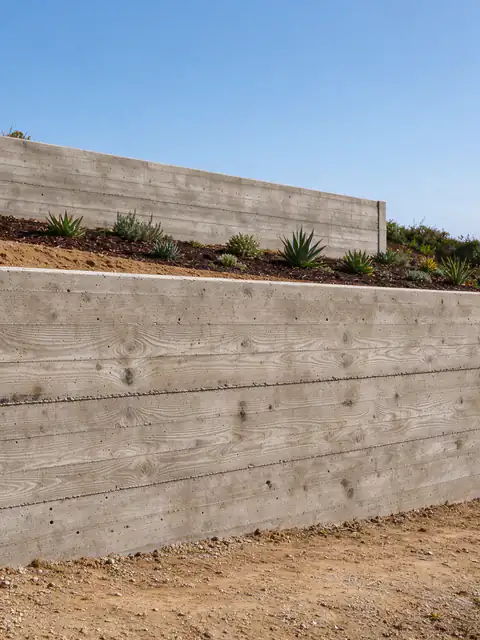
City of Solana Beach. Upper-bluff retention permits and bluff-top setbacks.
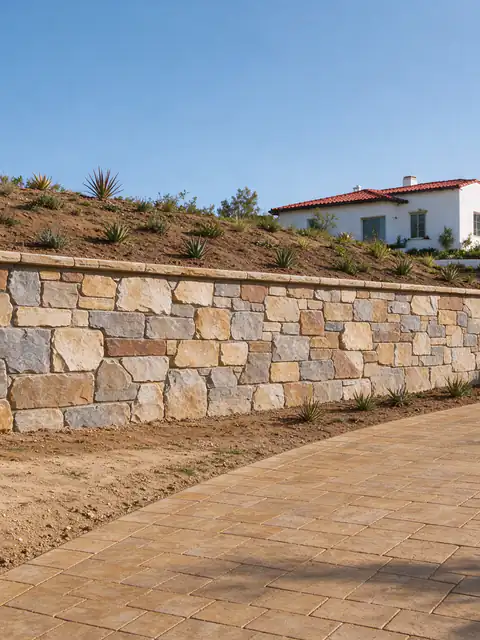
County of San Diego (unincorporated). County permits and heavy clay soils.
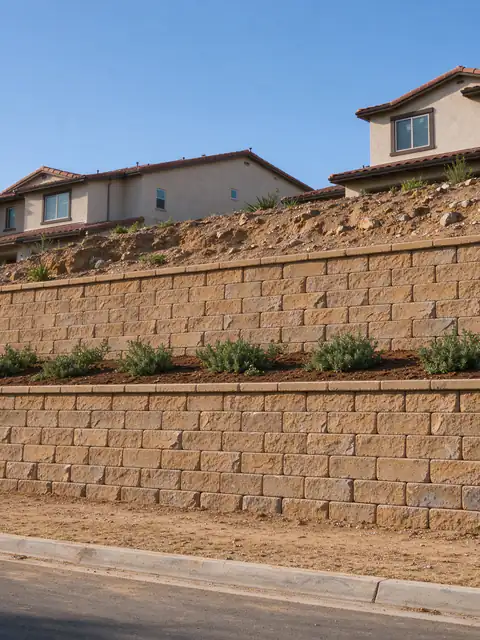
City of San Marcos. An engineering wall policy and rocky hillside lots.
Tell us what the wall is doing, how tall it is from the lowest visible point, what sits above it and your ZIP code. Photos of the face, the top and any drain outlets make the first conversation more useful.